
Pahrump Wholesale Kitchen and Bathroom Cabinets · Cabinet Construction Guide
Framed vs Frameless Cabinets: Which Style Should Pahrump Homeowners Choose?
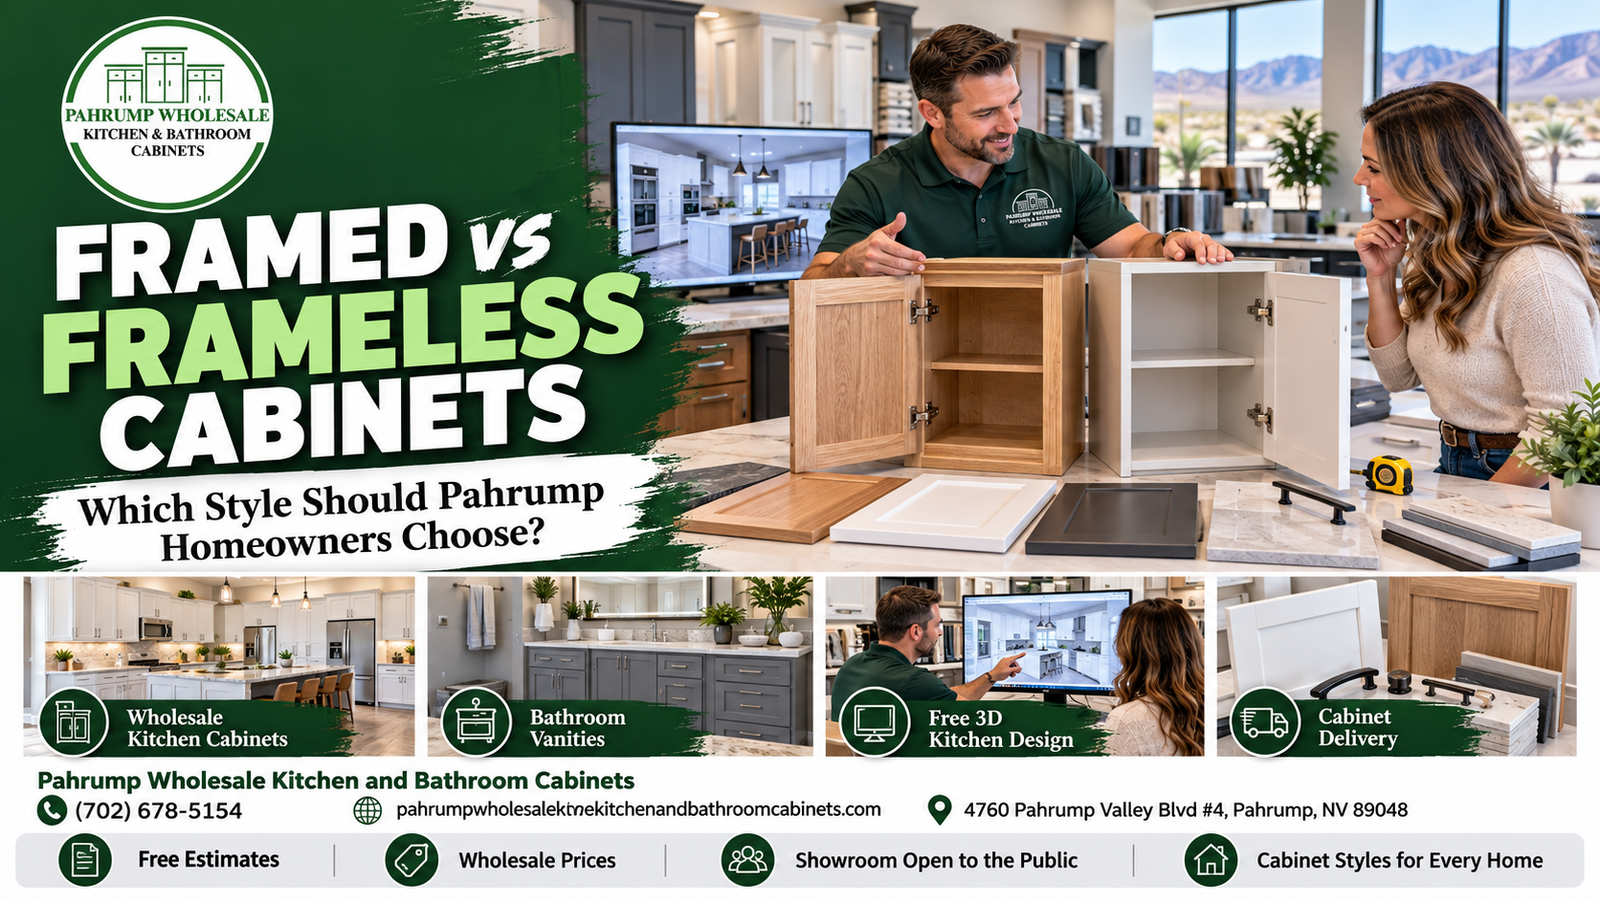
Open two base cabinets side by side and the difference shows up in your hands before it shows up in a photo. One has a hardwood frame glued to the front of the box, with hinges screwed into that frame and a drawer that slides past it. The other has no frame at all: the door hangs straight off the side panel, and the drawer runs almost wall to wall inside the box. That one detail changes how much fits in each drawer, what door overlays you can choose, how forgiving the cabinets are on a wavy manufactured-home wall, and how much patience your installer needs on a slab that dips toward the patio door. This framed vs frameless cabinets Pahrump guide goes past the style labels into construction, hinges and overlay, storage math, door adjustment, racking strength, install tolerance in older and manufactured homes, vanities near hard water, dry-air behavior, cost drivers, and the showroom checks that separate a good box from a weak one. Compare both in person at Pahrump Wholesale Kitchen and Bathroom Cabinets, 4760 Pahrump Valley Blvd #4, Pahrump, NV 89048. Call (702) 678-5154.
Should Pahrump homeowners choose framed or frameless cabinets?
Choose framed cabinets when you want inset or partial-overlay doors, a traditional or Shaker look with visible frame lines, or extra forgiveness on out-of-square walls and uneven floors, which is common in older Pahrump houses and many manufactured homes. Choose frameless cabinets when you want the widest drawers and openings, tight full-overlay reveals, and a clean modern or transitional front, and you can get the walls and floor trued up during install. Neither type is automatically stronger or better. Box materials, joinery, hinges, drawer slides, finish, and installation quality decide how the cabinets perform over many years in a dry, dusty desert kitchen.
The cost and time figures on this page are educational ranges based on typical residential work, not quotes and not a price list from Pahrump Wholesale Kitchen and Bathroom Cabinets.
Local context: Serving Pahrump, Mountain Falls, Calvada, Artesia, and nearby Nye County from the Carberry Square showroom at 4760 Pahrump Valley Blvd #4, Pahrump, NV 89048. Call (702) 678-5154 · Google Maps. Climate notes draw on the National Weather Service Climate of Las Vegas summary as regional context for the Pahrump Valley.
How Framed and Frameless Cabinet Boxes Are Actually Built
Quick answer: A framed cabinet is a box with a solid-wood face frame (vertical stiles and horizontal rails) attached to its front edge; hinges and drawer slides work around that frame. A frameless cabinet, often called full-access or European, has no face frame; its thicker side panels carry the hinges and slides directly, usually on a grid of holes spaced 32 millimeters apart.
If you only want the two-minute overview, the earlier framed vs. frameless primer covers the basic definitions. This page assumes you have seen both in a showroom and now need to decide which chassis belongs in your specific house, so it starts with the parts you can touch.
Anatomy of a framed cabinet
The face frame is the defining part. In most lines it is 3/4-inch-thick solid hardwood, with stiles (the vertical members) and rails (the horizontal members) commonly in the range of about 1-1/4 to 2 inches wide. The frame is joined at its corners with pocket screws, dowels, or mortise-and-tenon joints, then glued and fastened to the front edges of the box sides, bottom, and top. Behind it, the box itself is often built from 1/2-inch panels, because the frame is doing part of the work of keeping the front square.
That frame changes everything downstream. Doors hinge to the frame, not to the box side. Drawers have to pass through the frame opening, so the slides are either mounted on spacers or blocking that brings them out to the edge of the frame, or on rear brackets. Wide cabinets often add a center stile between a pair of doors. On many framed lines the face frame is slightly wider than the box, overhanging each side by a small amount, which gives installers something to clamp, screw through, and scribe when two cabinets meet or a cabinet meets a crooked wall.
Anatomy of a frameless cabinet
Take the frame away and the box has to carry the load itself. Frameless sides are commonly 5/8 to 3/4 inch thick (roughly 16 to 19 millimeters), and the exposed front edges are covered with edge banding instead of hardwood. The interior sides are drilled with rows of small holes, typically 5 millimeters in diameter and spaced 32 millimeters apart, set back a consistent distance from the front edge. That “32mm system” is why frameless cabinets are sometimes called system cabinets: hinge plates, shelf pins, and drawer slides all screw into the same predictable grid, which keeps door and drawer positions consistent from box to box.
Doors on a frameless cabinet almost always cover the full front edge of the box, leaving only a narrow gap between neighbors. There is no frame to hide behind, so the box edges, the hinge adjustment, and the installer’s leveling all show in the final reveal lines.
| Part | Framed cabinet | Frameless cabinet |
|---|---|---|
| Front edge | Solid-wood face frame of stiles and rails | Edge-banded box panels, no frame |
| Typical side thickness | Often 1/2 inch; the frame adds front rigidity | Often 5/8 to 3/4 inch; the box is the structure |
| Hinge mounting | To the face frame (concealed face-frame hinges, or exposed/semi-concealed hinges) | To the box side on a mounting plate, usually on the 32mm hole line |
| Drawer slide mounting | On spacers, blocking, or rear brackets to clear the frame | Directly to the box side |
| Center obstruction on wide doors | Center stile common on double-door cabinets (some lines omit it) | None |
| Overlay options | Partial (standard) overlay, full overlay, inset | Full overlay standard; inset possible but specialized |
| Joining boxes on install | Clamped and screwed through adjoining face frames | Screwed through adjoining box sides |
Materials matter more than the label
Both systems can be built from cabinet-grade plywood, particleboard, MDF, or a mix. A frameless box made from thin, low-density particleboard with a cheap paper edge band is a poor cabinet. A framed box with a loose, unglued face frame and a 1/8-inch hardboard back is also a poor cabinet. The construction type tells you how the cabinet is engineered; the material list tells you how well. When a line publishes specifications, read them. The store’s Classic White Shaker collection page, for example, lists a 1/2-inch cabinet-grade plywood box, 3/4-inch plywood shelves, 5/8-inch plywood dovetail drawers, soft-closing drawers, and a 3/4-inch solid wood door with an MDF center panel. That is the kind of spec list you want for any line you are considering, framed or frameless, and it is worth asking in the showroom which construction a given collection uses.
Composite panels such as plywood, particleboard, and MDF sold in the United States are covered by federal formaldehyde emission limits. The EPA’s formaldehyde emission standards for composite wood products (TSCA Title VI) and the parallel California Air Resources Board composite wood products program explain the labeling and certification. Because frameless boxes are usually all-panel construction, this question applies to them with extra weight, but it applies to framed boxes too: ask whether the panels are labeled compliant.
Honesty rule for this section: “European” and “full-access” describe a construction method, not a country of origin, a quality grade, or a price tier. “American” or “traditional” framed construction is the same. Ask for side thickness, back thickness, joinery, hinge and slide specs, and finish type before you compare prices.
Overlay and Hinges: Full, Partial, and Inset Doors Explained
Quick answer: Overlay is how much of the cabinet front the door covers. Framed cabinets can do partial (standard) overlay with visible frame between doors, full overlay with narrow gaps, or inset doors that sit flush inside the frame. Frameless cabinets are built for full overlay with tight, even reveals. Inset is the main look that pushes most homeowners toward framed construction.
Overlay is where the framed vs frameless decision becomes visible from across the room, and it is the most common place buyers get surprised after delivery. Two cabinets with identical Shaker doors can look like they came from different decades depending on how much frame shows between them.
The three overlay families
| Overlay | What you see | Box type | Typical gap between doors (varies by line) | Best match |
|---|---|---|---|---|
| Partial / standard overlay | Doors cover part of the frame; a band of frame shows around and between doors | Framed | Often about 1 inch or more of visible frame | Traditional, budget-minded, classic builder look |
| Full overlay on a framed box | Doors cover most of the frame; a thin line of frame may show | Framed | Often roughly 1/4 to 1/2 inch | Transitional Shaker, updated traditional |
| Full overlay on a frameless box | Doors cover the box edges almost completely | Frameless | Often about 1/8 inch (2 to 3 mm) | Modern slab, clean Shaker, contemporary |
| Inset | Doors sit inside the frame opening, flush with the frame face | Framed (frameless inset is a specialty build) | Often about 1/16 to 1/8 inch around each door | Furniture-style, farmhouse, high-craft traditional |
Full overlay on a framed box and full overlay on a frameless box look similar from ten feet away. Up close, the framed version usually shows slightly wider gaps and a sliver of hardwood frame, and the drawers behind it are narrower. Many Pahrump kitchens that look “modern Shaker” in listing photos are framed full overlay; that is a perfectly good choice if the storage trade-off is understood.
Hinges on framed cabinets
Framed cabinets use one of several hinge styles. Concealed face-frame hinges have the same 35-millimeter cup bored into the back of the door that frameless hinges use, but the arm mounts to the face frame with a plate or a clip. Exposed or semi-concealed hinges wrap around the frame edge and show a knuckle on the outside, which suits older traditional or rustic doors. Inset doors use either visible butt or barrel hinges, or concealed hinges designed specifically for inset. The hinge determines the overlay, so a line built for 1/2-inch overlay will not become full overlay by swapping doors alone.
Hinges on frameless cabinets
Frameless cabinets nearly always use concealed cup hinges on a mounting plate screwed to the side panel. Most quality versions offer adjustment in three directions: side to side, up and down, and in and out. Variants include full-overlay arms for end cabinets, half-overlay arms where two doors share one partition, and inset arms. Wide-opening hinges in the 155- to 170-degree range, or “zero-protrusion” hinges, let a door swing fully clear of the opening so roll-out trays and drawers inside a door cabinet can slide out without hitting the door edge. That last detail trips up more frameless kitchens than any other: a standard hinge stops the door at roughly a right angle, and the thickness of the door can still block an interior roll-out.
1
Choosing inset? Plan for it from the start
Why it narrows your choice. Inset doors need a frame opening to sit inside, so in practice inset means framed construction. What it costs you. Inset uses the most front space of any option, so openings and drawers are the smallest, and the tight, even gap around each door has to stay true through Pahrump’s dry winters and hot summers. What makes it work. Stable door construction, a well-built frame, an installer who is comfortable shimming to a fine tolerance, and the expectation that you may tweak a door or two after the first seasonal swing.
Storage and Access: Where the Inches Really Go
Quick answer: Frameless cabinets usually gain storage at the front opening, not in total box volume. Without stiles and a center stile, drawers can be built wider and items slide in and out without catching on a frame edge. On a typical drawer base, that often means roughly an inch and a half to two inches of extra drawer width, depending on the line. Framed lines with thin or flush-interior frames narrow that gap.
Storage claims are where sales talk gets loose, so it helps to do the arithmetic yourself. Exterior cabinet sizes are standardized in 3-inch steps (a 15, 18, 21, 24, 30, or 36-inch base), and both framed and frameless cabinets of the same nominal width take up the same wall space. The difference is how much of that width you can actually reach.
A worked example: one 18-inch drawer base
Picture an 18-inch framed drawer base with 1-1/2-inch stiles on each side. The clear opening between stiles is about 15 inches. The drawer box has to pass through that opening and leave room for its slides, so the drawer box itself might end up somewhere around 13-1/2 to 14-1/2 inches wide, depending on whether the slides mount on the side or underneath.
Now picture an 18-inch frameless drawer base with 3/4-inch sides. The interior is about 16-1/2 inches wide, the slides screw directly to the sides, and the drawer box can be around 15-1/2 to 16 inches wide. Across a kitchen with four or five drawer stacks, those inches add up to the difference between a stack of dinner plates fitting flat or standing on edge.
| Cabinet | Framed (illustrative) | Frameless (illustrative) | What changes in daily use |
|---|---|---|---|
| 18-inch drawer base | Opening about 15 inches; drawer box roughly 13-1/2 to 14-1/2 inches | Interior about 16-1/2 inches; drawer box roughly 15-1/2 to 16 inches | Wider utensil trays, pots fit side by side more often |
| 36-inch sink base | Often a center stile between doors | No center stile | Easier access to plumbing, trash pull-outs, and water filters |
| 30-inch wall cabinet | Center stile on many lines | Open span | Platters and sheet pans go in flat without tilting past a stile |
| Blind corner base | Frame partially blocks the blind side | Needs a filler for door and handle clearance | Both benefit from a corner mechanism; neither is a free win |
| Tall pantry | Roll-out trays must clear the frame | Roll-outs mount to sides; hinge angle matters | Frameless trays run a little wider; framed needs spacers |
These figures are illustrative, not specifications. Some framed lines use narrower stiles, align the frame flush with the inside of the box so slides need no spacers, or remove center stiles on wide cabinets. Some frameless lines use thinner sides or bulkier undermount slides. Measure the actual drawer box in the showroom, inside to inside, rather than trusting a percentage from a brochure.
Where frameless does not gain much
- Corners. Frameless cabinets need fillers where runs turn a corner or meet a wall so doors and pulls can open. Those fillers eat some of the width you gained elsewhere.
- Door cabinets with shelves. On a shelf cabinet you reach past the door edge either way. The gain is modest unless you add roll-outs.
- Very small kitchens with few drawers. If most storage is shelves behind doors, the storage difference shrinks to a nice-to-have.
Where frameless gains the most
- Drawer-heavy layouts. Kitchens that swap lower door cabinets for deep drawers feel the difference every day.
- Aging-in-place plans. Many Pahrump homeowners are planning for a kitchen they can use comfortably for decades. Wide, full-extension drawers you pull toward you are easier on backs and knees than shelves you kneel to reach, and frameless makes those drawers as wide as the box allows.
- Appliance garages and pull-outs. Trash and recycling pull-outs, tray dividers, and spice pull-outs all fit a little more generously without a frame.
For planning-level guidance on how much counter frontage and storage a working kitchen needs, the National Kitchen & Bath Association (NKBA) publishes kitchen planning guidelines that many designers reference. Use them to decide how many drawers you want, then let that count steer the framed or frameless decision.
Door Alignment, Adjustment, and Reveals Over Time
Quick answer: Frameless doors sit about 1/8 inch apart, so any twist in the box, sag in a hinge, or bump in the wall shows immediately as a crooked gap. Quality concealed hinges adjust in three directions to correct this. Framed cabinets with partial overlay hide small misalignments behind the visible frame; framed full overlay and inset doors are nearly as exacting as frameless.
Most of what homeowners call “cabinet quality” after the first year is really door alignment. A drawer front that sits 1/16 inch higher than its neighbor, or a pair of doors whose meeting edges form a slight V, makes a new kitchen look tired.
Why the reveal size matters
The eye reads parallel lines very well. With partial overlay, there is roughly an inch of frame between doors, so a door that is 1/32 inch out of line barely registers. With a frameless full-overlay run, every door edge sits next to another door edge with a 1/8-inch shadow line between them. A tiny error doubles visually because you compare the gap at the top to the gap at the bottom.
How adjustment works in practice
- Side adjustment moves the door left or right to even out the gap between neighbors and close a V at the meeting edges.
- Height adjustment, usually at the mounting plate, lines up the tops of doors and drawer fronts along a run.
- Depth adjustment pulls the door in or out so it closes flat against the box rather than proud at one corner.
Drawer fronts on many frameless and framed lines also have adjusters that let you shift the front a few millimeters after the drawer box is installed. Ask to see them. A drawer front fastened only with screws through oversized holes can be tuned once; dedicated front adjusters can be tuned again after the first summer.
What throws doors out of line in a desert house
- Box twist from an uneven floor. If one corner of a base cabinet is shimmed less than the others, the box racks slightly and the door hangs off-square. Hinges can mask a little of this; they cannot fix a twisted box.
- Heavy doors on small hinges. Tall pantry doors and glass doors need enough hinges per door. Two hinges on a tall door invite sag.
- Solid-wood door movement. Five-piece doors with solid frames shrink slightly across their width in very dry indoor air. A stable MDF or veneered center panel limits this, but the gap may still change a little seasonally.
Diagnostic clue: If every door in one cabinet is out of line in the same direction, suspect the box (twist, wall, or floor). If one door is out of line and its neighbors are fine, suspect that door’s hinges or the door itself. Adjust hinges only after the box is confirmed square, or you will chase the problem all over the run.
Plan on a punch-list visit a few weeks after install for either system, and expect frameless runs to need more of it. That visit belongs in the installer’s scope in writing. The sibling guide on how long it takes to order kitchen cabinets in Pahrump covers where that adjustment window fits in the full project timeline.
Strength, Racking, and What Cabinet Testing Actually Measures
Quick answer: A face frame stiffens the front of a box and keeps the opening square during shipping and install. A frameless box gets its rigidity from thicker sides, a solid back, and tight joinery instead. Once either type is fastened to studs and to its neighbors, the difference in day-to-day strength is small. Look for performance certification and real materials rather than assuming one construction is stronger.
“Framed is stronger” is the most repeated line in cabinet showrooms, and it is half true. The face frame does real work. It ties the box sides together at the front, resists racking (the box folding into a parallelogram), and gives the front edge impact resistance where carts, vacuum cleaners, and kids collide with it. It also helps an RTA box hold its shape before it is screwed to the wall.
A well-engineered frameless box compensates in three ways. Thicker sides resist bending and give hinge screws more material to bite into. A full back, set into a groove or fastened all around, braces the box against racking the way a frame braces the front. And joinery such as dowels plus glue, or confirmat screws, locks the corners. When frameless boxes are made with thin sides, stapled backs, and minimal joinery, they rack easily, and that shows up in door alignment within months.
What KCMA certification looks at
The Kitchen Cabinet Manufacturers Association (KCMA) runs quality and environmental certification programs for cabinetry. Its quality certification tests cabinets against a published performance standard covering things like structural loads on shelves and cabinet bottoms, how doors and drawers hold up to repeated operation, and how finishes resist heat, moisture, and common household substances. The test does not hand out points for having a face frame or for lacking one. It asks whether the cabinet performs. KCMA also offers a search tool for certified companies, so if a line claims certification you can check it.
Not every good cabinet is certified, and certification is not the same as a warranty. It is one useful data point among several: box materials, joinery, hardware brand and adjustment range, finish system, and how the supplier handles damaged or missing parts.
Shelves, spans, and countertop loads
Without a center stile, a 36-inch frameless wall cabinet has a full 34-plus inches of unsupported shelf span. Shelves that span that far need adequate thickness and material, or they will bow under stacked dishes. Many frameless lines specify 3/4-inch shelves for that reason; ask. On base cabinets, both systems carry stone countertops well when properly installed, but frameless runs must present a flat, level top plane because there is no face frame to shim the counter against. Quartz and granite fabricators template after cabinets are set, so a twisted frameless run gets caught at template day, which is earlier and cheaper than catching it at slab install.
2
Racking during RTA assembly
The risk. Ready-to-assemble boxes of either type can be assembled slightly out of square, and the error stays invisible until doors go on. What to do. Assemble on a flat surface and measure corner to corner on every box before installing; the diagonals should match. The companion guide on RTA vs assembled kitchen cabinets for Pahrump homes goes deeper on assembly quality.
Installing on Out-of-Square Walls: Manufactured Homes, Older Builds, and Slab Floors in Pahrump
Quick answer: Framed cabinets are more forgiving on walls that bow, corners that are not 90 degrees, and floors that slope, because the face frame can be scribed and the wider reveals hide small errors. Frameless cabinets can go into the same houses, but the installer has to shim every box to a true plane and plan fillers and scribe strips carefully. In Pahrump, that difference matters more than it does in a new production tract home.
Pahrump’s housing stock is unusually mixed. Within a few miles you can find single- and multi-section manufactured homes on rural lots, site-built ranch houses from the 1970s through the 1990s, newer production homes in master-planned areas like Mountain Falls, and custom homes on acreage with desert-modern lines. The same cabinet order behaves very differently in each, and the walls and floor, not the catalog, usually decide how hard the install will be.
Why out-of-square walls hurt frameless runs more
A frameless run is a row of boxes whose fronts must form one flat, plumb plane, with doors spaced about 1/8 inch apart. If the wall behind bows in 3/8 inch across a 10-foot run, the installer has two choices: shim the boxes out so their fronts stay straight (leaving a gap at the wall to cover with scribe molding), or let the boxes follow the wall (and watch the door gaps fan open and closed along the run). A framed run faces the same wall, but the face frames overhang the box sides, can be planed or scribed where they meet a wall, and the doors usually sit farther apart, so the eye forgives more.
| Pahrump house type | Common wall and floor conditions to check | Framed fit | Frameless fit |
|---|---|---|---|
| Older single-section manufactured home | Thin interior wall panels, smaller studs in some builds, battens at panel seams, floors that can flex or dip | Usually the easier install; partial or framed full overlay hides small errors | Possible with careful shimming and solid fastening; budget extra install time |
| Multi-section manufactured home | Height or level change at the marriage line where sections join; kitchen may straddle it | Forgiving if a run crosses the seam | Avoid running a long frameless run across an unleveled marriage line without correcting it first |
| Site-built ranch, 1970s to 1990s | Wavy drywall, out-of-square corners, settled slab, prior remodel patches | Strong choice, especially for traditional or Shaker remodels | Good with an installer experienced in scribing and adjustable legs or careful shimming |
| Newer production home | Generally straighter walls; still check corners and floor at the dishwasher bay | Fine | Often a natural fit |
| Custom desert-modern home | Designed for tight tolerances; long walls and tall ceilings magnify small errors | Works, but full-overlay framed reveals may look busier | Usually the design intent |
Manufactured homes: what to know before you order
Manufactured homes are some of the most practical housing in the Pahrump Valley, and many of them get beautiful kitchen remodels. They also need a little extra planning. Interior walls in many manufactured homes, especially older ones, are framed with lighter studs and covered with thin vinyl-faced gypsum panels, sometimes with battens or trim strips at the seams. Those battens create bumps a frameless box back will rock on. Upper cabinets need to be fastened into framing, not just panel, and the framing locations may not follow the 16-inch spacing your installer expects from site-built homes.
- Locate framing first. Find studs and any blocking before choosing wall cabinet sizes. A cabinet that lands between studs may need a ledger, added blocking, or a different width.
- Check the floor under the base run. Lay a long level across the full run, front to back and side to side. Note the high point; base cabinets are set to the high point and shimmed up everywhere else.
- Watch the marriage line. In a multi-section home, the seam between sections may sit slightly higher or lower. Correct it or plan the cabinet layout so a long frameless run does not straddle it.
- Measure ceiling height. Some manufactured homes have lower ceilings than site-built homes. Taller uppers or stacked crown may not fit, and that affects both framed and frameless sizing.
None of this rules out frameless in a manufactured home. A well-shimmed frameless kitchen can look superb in one. It does mean the installer’s skill and the time you pay for become a bigger share of the result, and framed full overlay is often the lower-risk path to a modern-looking front.
Older site-built homes and settled slabs
Slab-on-grade houses anywhere in the desert can show settling: a diagonal crack in drywall above a door, a floor that drops toward an exterior wall, a corner that measures 91 degrees instead of 90. In a kitchen, those small distortions surface in three places. The base run will not sit level without shims. The inside corner will not close tight, so the corner cabinet and its filler need adjusting. And wall cabinets hung to a level line may leave a tapering gap against the ceiling or soffit.
Framed cabinets handle these well. Face-frame overhang and filler strips can be scribed to the wall; partial-overlay reveals hide minor twist. Frameless cabinets need the same scribe work, plus a level that is truer across the run. Many frameless lines offer adjustable leveling legs under base cabinets with a clip-on toe kick, which makes leveling on an uneven slab faster and more precise than stacking shims. If you are leaning frameless for an older house, ask whether the line supports leveling legs.
If your home was built before 1978 and the remodel will disturb painted walls, trim, or old cabinets, lead-safe practices may apply under the EPA Lead Renovation, Repair and Painting (RRP) program. That is about demolition and dust, not cabinet style, but it can change who you hire for tear-out and how much containment shows up on a bid.
A quick wall and floor check you can do yourself
- Straightedge the walls. Hold a 6- or 8-foot level flat against each cabinet wall at upper and lower cabinet heights. Note any gap larger than about 1/4 inch.
- Square the corners. Measure 3 feet along one wall and 4 feet along the other from the corner; the diagonal between those marks should be 5 feet. A longer or shorter diagonal means the corner is out of square.
- Level the floor. Check the full length of the base run and the dishwasher and range bays. Write down how far the low point sits below the high point.
- Plumb the walls. Hold the level vertically at each end of a run. A wall that leans in or out affects tall pantries and the gap behind uppers.
- Photograph and bring it in. Bring the numbers and photos to the showroom. They change the conversation from “which looks better” to “which will look right in this room”.
Measure, plumbing, and electrical boundary: Checking walls with a level is safe homeowner work. Moving plumbing, relocating outlets, adding circuits for appliances, or altering walls is not a cabinet decision, and it may require licensed trades and permits. Settle those items before cabinet sizes are locked so the box layout fits the final rough-ins.
Style Fit: Shaker, Traditional, Transitional, and Modern Fronts
Quick answer: Door style and box construction are separate choices. Shaker doors work on both framed and frameless boxes. Inset and partial-overlay looks belong to framed construction. High-gloss and matte slab fronts with tight reveals are most at home on frameless. The overlay you want usually decides the box faster than the door profile does.
The sibling comparison of Shaker, modern, frameless, and custom cabinet styles for Pahrump homes covers door looks in detail. Here the question is narrower: once you know the look you want, which chassis delivers it most convincingly?
| Look you want | Natural chassis | Why |
|---|---|---|
| Classic Shaker with frame lines between doors | Framed, partial or full overlay | The visible frame is part of the look; it echoes the door’s own rails and stiles |
| Clean “modern Shaker” with tight gaps | Frameless or framed full overlay | Frameless gives the tightest reveals; framed full overlay gets close at a different storage trade-off |
| Raised-panel traditional | Framed | Furniture-like proportions and frame reveals suit the profile |
| Inset farmhouse or furniture style | Framed | Inset needs a frame opening |
| Matte or high-gloss slab | Frameless | Continuous planes with 1/8-inch shadow lines are the design |
| Wood-grain or textured slab (warm modern) | Frameless, sometimes framed full overlay | Grain can run across a bank of drawers without a frame interrupting it |
| Handleless with edge pulls or push-to-open | Frameless | Channel and push hardware are designed around the full-overlay box |
The store’s door collections give you a sense of the range to compare in person: Shaker collections such as the Classic White Shaker line, raised-panel options like the Cambridge White raised-panel traditional door, and flat-panel looks on the European cabinets page, which describes European-style flat-panel collections and notes that you can order a refundable sample door before buying. Ask which box construction each collection ships with, because door style alone does not tell you.
Resale and listing photos
Buyers in most Pahrump price bands read Shaker as current and safe, whether it is framed or frameless. Very glossy slab kitchens can be a strong selling point in a modern home and a mismatch in a traditional ranch. Neither construction type carries a guaranteed value premium; how the kitchen fits the house and the neighborhood matters more. The sibling article on whether new kitchen cabinets can improve home value in Pahrump walks through buyer perception without made-up return percentages.
Bathroom Vanities: Framed vs Frameless Near Water and Hard-Water Spray
Quick answer: Bathrooms reward whichever construction keeps water away from raw panel edges. Framed vanities protect the front bottom edge with solid wood and suit traditional baths. Frameless vanities suit floating, wall-hung, and modern designs and give wider drawers around plumbing, but they need well-sealed edge banding and solid wall blocking if they are wall-hung.
A vanity lives a harder life than most kitchen cabinets. It sits in the steamiest room in the house, gets splashed daily, and in many Pahrump homes deals with hard water that leaves white mineral film on everything it touches. Construction affects how that water finds its way into the box.
Where water attacks each type
- Frameless: The bottom front edge of the box and the edges of the doors are edge-banded panels. If water sits on that seam or a band lifts, particleboard and MDF cores can swell. Plywood resists swelling better but still needs sealed edges.
- Framed: The face frame bottom rail is solid wood and sheds splashes well, but water can still run behind it into the box floor if a supply line drips or the countertop seal fails.
- Both: The sink base floor is the most common failure point. A slow drip from a supply line or a P-trap can ruin either construction in weeks if nobody looks under the sink.
Floating vanities and wall blocking
Wall-hung vanities are almost always frameless, and they carry the weight of the box, the top, the sink, and whoever leans on it through the wall alone. That requires solid blocking or a structural ledger in the wall, set before drywall or added during remodel. In manufactured homes with lighter interior framing, a floor-standing vanity on legs or a toe kick is often the safer route to a modern look. Do not hang a stone-topped vanity on drywall anchors.
Hard water and finish care
Hard-water spots affect finishes, not construction, but the cleaning habit you build matters for both. Wipe splashes promptly with a soft cloth, avoid abrasive pads, and use mild cleaners recommended for the finish. Mineral film that is scrubbed hard every week dulls painted and laminate surfaces faster than the water itself. For vanity shopping specifics, see the guide on where to buy quality bathroom vanities in Pahrump, and if you are deciding whether to keep your current box, read replace or reface a bathroom vanity.
Framed vanity, partial or full overlay, on a toe kick. Forgiving install and a familiar look.
Frameless vanity, floor-standing or wall-hung on proper blocking, with wide drawers that wrap the drain.
Whichever line has the best-sealed edges and easiest replacement parts. Durability beats style here.
Want to Open Framed and Frameless Boxes Side by Side?
Bring your wall and floor measurements, a few photos, and your drawer wish list. In the showroom you can pull drawers to full extension, compare reveal lines, look at hinges and box edges, and decide which construction fits your house before anything is ordered. Pahrump Wholesale Kitchen and Bathroom Cabinets is at 4760 Pahrump Valley Blvd #4, Pahrump, NV 89048 (Carberry Square).
Dust, Dry Air, Heat, and Sun: How Each System Behaves in the Pahrump Valley
Quick answer: Very dry indoor air makes solid wood shrink slightly, which shows up as hairline cracks at painted face-frame joints and five-piece door joints. Frameless boxes made of engineered panels are dimensionally stable, but their edge banding and its adhesive need to tolerate heat near ovens and dishwashers. Dust collects on face-frame ledges and inside wide door gaps; tight frameless reveals and flat fronts are a little easier to wipe.
The National Weather Service Climate of Las Vegas summary describes the region as abundantly sunny, with triple-digit summer highs, winter nights that can drop into the 20s, very limited precipitation, gusty winds most common in spring and fall, and a July and August monsoon that brings higher humidity and scattered thunderstorms. Pahrump sits on the other side of the Spring Mountains at a somewhat higher elevation than much of the Las Vegas Valley, so local conditions are not identical, but the cabinet lessons are the same: dry air, temperature swings, wind-blown dust, and strong sun through west and south windows.
Dry air and solid wood
Wood gains and loses moisture until it balances with the air around it. Lumber dried for more humid regions can keep drying once it arrives in a desert house, and it shrinks a little across the grain as it does. On a framed cabinet, the solid-wood face frame is where you may see that: a fine line opening at the joint where a rail meets a stile, most visible under paint because paint bridges the joint and then cracks when the wood moves. It is cosmetic, common in painted framed cabinets everywhere, and slightly more likely in very dry climates.
Frameless boxes have no solid-wood frame to shrink. Plywood, MDF, and particleboard are cross-laminated or homogenous, so they stay flat and stable. The doors are a separate story for both systems: a five-piece Shaker door with solid-wood rails can show the same hairline at its joints, while slab doors on an engineered core usually stay flatter.
Heat and edge banding
On a frameless cabinet, every visible box edge is banded. Quality banding applied with heat-resistant adhesive stays put for years. Thin banding or adhesive that softens with heat can lift near the oven, the cooktop, or above the dishwasher, where hot steam vents when the door opens after a dry cycle. Ask how edges are banded and what adhesive is used, look at banded edges near the corner of a display unit, and plan a heat shield or a filler where a range sits tight against a cabinet.
Dust
- Framed partial overlay: The exposed frame and the top edges of doors form ledges where fine desert dust settles. They wipe easily but need wiping often after windy days.
- Framed inset: Dust collects in the perimeter gap around each door. A soft brush attachment clears it.
- Frameless full overlay: Fewer ledges and a flatter face. Dust still lands on top edges of drawer fronts and in the narrow gaps, and dark or high-gloss slabs show it more.
Sun and UV
Strong sun fades stains and can shift paint and laminate colors on cabinets that sit in direct light, regardless of construction. Window film, shades, or simply keeping sample doors in the actual window light for a week before choosing a finish are cheaper than replacing a faded run.
Stop rule: Do not store cabinet boxes in a garage, carport, shipping container, or under a tarp in summer heat for weeks before install. Heat and dust are hard on finishes and adhesives, and boxes that sit outside can pick up moisture during monsoon storms. Schedule delivery close to install, store boxes flat in conditioned space, and let them sit indoors for a few days before hanging.
Cost Drivers and Educational Ranges for Framed and Frameless Cabinets
Quick answer: Neither construction is always cheaper. Framed boxes add solid-wood frame material and labor; frameless boxes use thicker panels, edge banding, and precise drilling. Inset doors usually cost the most. Install labor often runs higher for frameless in out-of-square rooms because leveling and reveal adjustment take longer. Treat all ranges here as educational planning bands, not quotes.
Price tags in cabinet shopping reflect many layers at once: box material, door construction, finish, hardware, accessories, assembly, and freight. Construction type is one of those layers. The sibling guide on how much kitchen cabinets cost in Pahrump in 2026 breaks down the full picture; this section isolates what changes when you move between framed and frameless.
| Cost driver | Effect on framed | Effect on frameless |
|---|---|---|
| Face frame | Adds solid-wood material, joinery, and sanding/finishing labor | Not present |
| Box panels | Often thinner sides | Usually thicker sides and full backs, plus edge banding on every exposed edge |
| Door size | Partial overlay doors are smaller; full overlay doors larger | Full overlay doors are the largest, so more door material per cabinet |
| Overlay type | Inset is typically the premium option because of fitting labor and tighter tolerances | Inset frameless is a specialty build |
| Hinges and slides | Face-frame hinges and slide brackets or spacers | Plate-mounted hinges and side-mount slides; wide-angle hinges for roll-outs |
| Fillers, panels, scribe | Some fillers; frame overhang absorbs small errors | More fillers at corners and walls; finished end panels common |
| Install labor | Often quicker on imperfect walls and floors | Often more leveling, shimming, and adjustment time in older or manufactured homes |
Planning ranges, with the usual caveats
National planning talk often cites cabinet materials in bands of roughly $100 to $400 per linear foot for stock and RTA lines, $150 to $700 per linear foot for semi-custom, and $500 to $1,200 or more for custom work, with wide overlap between tiers. Framed and frameless lines exist across all of those bands. Installation labor for a typical kitchen is often discussed in the range of about $1,500 to $6,000 or more depending on size, access, and complexity. Those are educational ranges for budgeting conversations, not quotes, not manufacturer list prices, and not a price list from Pahrump Wholesale Kitchen and Bathroom Cabinets.
For time, many installers plan one to three working days to set cabinets in an average kitchen, plus a follow-up adjustment visit. In an older home or a manufactured home with uneven walls and floors, it is reasonable to budget extra hours for a frameless run, sometimes up to an additional day, for shimming, scribing, and reveal tuning. Again, treat that as a planning assumption to confirm with your installer, not a promise.
3
Compare quotes line for line, not box type to box type
The trap. One quote is framed, one is frameless, and the totals differ. It is tempting to credit construction. The fix. List every cabinet, filler, panel, molding, toe kick, hinge type, slide type, and accessory on both quotes. Missing fillers on a frameless quote or missing finished ends on a framed quote can swing totals more than construction does. The result. You compare the kitchen you will actually get. The guide to common mistakes to avoid when buying kitchen cabinets lists the line items buyers most often miss.
Showroom Quality Checks: A Hands-On Test for Each Construction
Quick answer: For framed cabinets, check that face-frame joints are tight and flush, the frame is glued to the box, and slides are mounted solidly. For frameless, check side thickness, edge banding quality, back attachment, and hinge adjustment range. For both, pull drawers to full extension, push them sideways, inspect finish edges, and ask for written specs and panel compliance labels.
You learn more in ten minutes with a display cabinet than in an hour of reading. Ask permission, then work through this list on both a framed and a frameless sample. The general guide on how to tell if kitchen cabinets are good quality covers finish and material checks in more depth.
Framed cabinet checks
- Frame joints: Run a fingertip across each rail-to-stile joint. It should feel flush, with no step and no gap.
- Frame-to-box bond: Look at the inside edge where the frame meets the box side. You want glue and fasteners, not a visible gap.
- Slide mounting: Open a drawer and look at how the slide is supported at the front and back. Solid spacers or a sturdy rear bracket; no flimsy plastic.
- Center stile: If there is one, check whether it is fixed or removable, and whether it blocks a pull-out you plan to add.
- Overlay consistency: On a display run, sight down the doors. The visible frame between doors should be even.
Frameless cabinet checks
- Side thickness: Measure the box side at the front edge. Ask what core it is and whether it is the same throughout.
- Edge banding: Look at corners and the bottom front edge. The band should be tight, square, and not peeling, with no glue line visible.
- Back panel: Look inside. Is the back captured in a groove or fastened all around, or just stapled on? Push diagonally on an empty display box; it should not rack.
- Hinge adjustment: Ask to see the three adjustment screws and how far each moves. Check whether hinges clip on and off.
- Roll-out clearance: On a door cabinet with an interior roll-out, open the door and slide the tray out. It should not hit the door edge.
Checks for both
- Pull each drawer to full extension, load it with your hand, and push sideways. Minimal wobble is the goal.
- Close doors and drawers gently and with a push. Soft-close should catch both.
- Ask for a written spec sheet: box material and thickness, back, shelves, drawer box construction, slide and hinge types.
- Ask whether composite panels carry TSCA Title VI or CARB compliance labeling, and whether the line holds any KCMA certification.
- Ask how damaged or missing parts are handled after delivery, and who to call.
Before you shop, the checklist in what to look for before buying new kitchen cabinets helps you organize measurements, appliance specs, and priorities so these quality checks happen in context.
Hiring Install Help in Nevada for Framed or Frameless Cabinets
Quick answer: Ask any installer directly how many frameless kitchens they have hung, how they handle wavy walls and uneven floors, and whether the scope includes a follow-up adjustment visit. Verify licensing through the Nevada State Contractors Board when the scope calls for a licensed contractor.
Installation is a separate service in many cabinet projects, handled by an independent installer, a general contractor, or a capable homeowner. Because framed and frameless cabinets demand different install skills, the person who hangs the boxes is part of the construction decision.
Use the Nevada State Contractors Board (NSCB) website to understand license classifications and to look up a contractor’s license status. Asking for a license number and checking it is ordinary due diligence. Projects that move plumbing, add circuits, or alter walls involve more than cabinet hanging, and the license conversation changes with the scope.
Questions to ask any installer
- How do you set a level line on a floor that is out by half an inch across the run?
- Do you shim each box to a plane, or use leveling legs when the line offers them?
- How do you handle a wall that bows behind the uppers?
- Where will fillers go at the corners and walls, and how wide?
- Is a door and drawer adjustment visit included a few weeks after install?
Framed vs Frameless Myths Worth Ignoring
Quick answer: Frameless is not automatically weaker or pricier, framed is not automatically old-fashioned, and neither one guarantees quality. The storage gain from frameless is real but measured in inches, mainly in drawers.
“Frameless cabinets are flimsy.”
Poorly built frameless cabinets are flimsy. Well-built ones, with thick sides, captured backs, and solid joinery, hold up as well as framed boxes in normal kitchen use. Check the box, not the category.
“Framed cabinets always look dated.”
Framed full overlay with a simple Shaker or slab door looks current in many Pahrump kitchens. Partial overlay with raised panels reads traditional; that is a door and overlay choice, not a frame problem.
“A face frame means the installer doesn’t need to be precise.”
A face frame forgives small errors. It does not hide a base run that climbs out of level or a sink base that was racked during install. Full-overlay framed and inset framed doors are nearly as demanding as frameless.
When Each One Wins: A Pahrump Decision Matrix
Quick answer: Framed wins for inset and traditional looks, uneven walls and floors, manufactured homes where install risk is high, and rentals that take hard knocks on the front edges. Frameless wins for drawer-heavy layouts, modern slab designs, aging-in-place kitchens, floating vanities on proper blocking, and newer or custom homes with true walls. When the house and goals point in different directions, framed full overlay is often the compromise.
Most homeowners do not need a perfect answer; they need the answer that fits their house, their timeline, and how they cook. Score your project against the matrix below, then read the scenario that sounds most like yours. Once the construction is settled, the complete 2026 kitchen cabinet buying guide for Pahrump homeowners walks through the rest of the project, from measuring to the final punch list.
| Your situation | Leans framed | Leans frameless |
|---|---|---|
| Walls and floors | Wavy walls, out-of-square corners, sloped floor, marriage line | Straight walls and level floor, or budget for careful leveling |
| Door look | Inset, partial overlay, raised panel, visible frame lines | Slab, tight-reveal Shaker, handleless |
| Storage style | Mostly shelves behind doors | Mostly drawers and pull-outs |
| Who installs | Homeowner or general handyman | Installer with frameless experience |
| Use | Rental, high-traffic family kitchen | Owner-occupied, long-term, aging-in-place |
| Bathroom plan | Floor-standing traditional vanity | Floating or modern vanity with blocking |
4
Refreshing a manufactured home on a rural lot
The house. A multi-section home with vinyl-faced wall panels and a floor that dips near the marriage line. The pick. Framed full overlay Shaker in a light finish gives a modern-leaning front with forgiving install. When frameless still works. If the installer corrects the floor and adds blocking for the uppers, frameless can look excellent, but budget the extra time.
5
Remodeling a 1980s ranch to live in for the long haul
The house. Drywall that is mostly straight, one out-of-square corner, a slab that drops slightly toward the slider. The pick. Either works. If you want deep, wide drawers in place of most lower doors, frameless pays you back daily. If you love inset or a traditional look, framed is the natural chassis. The key step. Do the wall and floor check before ordering so fillers and scribe are on the drawing.
6
Preparing a home to list
The goal. A kitchen that photographs as updated and appeals broadly. The pick. Framed or frameless Shaker in a neutral finish, chosen by budget and install timeline rather than construction. Avoid. A polarizing high-gloss slab in a traditional house, or delays caused by fussy reveals. See the guide on the best time to replace kitchen cabinets in Pahrump for scheduling around a listing date.
7
Rental or vacation property
The goal. Durability, easy repairs, quick turnover. The pick. Framed cabinets with solid front edges handle bumps from tenants and guests well, and partial or framed full overlay hides small misalignments between maintenance visits. The must-have. Readily available replacement hinges and a finish that wipes clean.
8
Custom desert-modern home
The house. New construction, long straight walls, tall ceilings, big windows. The pick. Frameless with slab or tight-reveal fronts is usually the design intent, with wood-grain or matte finishes and integrated pulls. The watch-out. Strong sun on long continuous fronts; plan window treatments and test samples in place.
Pahrump Wholesale Kitchen and Bathroom Cabinets
Pahrump Wholesale Kitchen and Bathroom Cabinets serves homeowners, landlords, and remodelers across Pahrump and Nye County from its Carberry Square showroom, including neighborhoods such as Mountain Falls and Calvada and Comstock Park. Stop in to compare framed and frameless construction, overlays, hinges, and drawer boxes in person before you commit to a layout.
- Address: 4760 Pahrump Valley Blvd #4, Pahrump, NV 89048
- Phone: (702) 678-5154
- Email: info@pahrumpwholesalekitchenandbathroomcabinets.com
- Showroom: Pahrump kitchen cabinets showroom
- Contact: Contact us
- Maps: Google Maps listing
Bring your wall and floor measurements, photos of every cabinet wall, appliance model numbers, and a note on whether you are remodeling to live, to rent, or to sell. With those in hand, the framed vs frameless question usually answers itself within one visit.
Frequently Asked Questions About Framed vs Frameless Cabinets in Pahrump
What is the main difference between framed and frameless cabinets?
Framed cabinets have a solid-wood face frame of stiles and rails attached to the front of the box, and the doors and drawers work around that frame. Frameless cabinets have no face frame; thicker box sides carry the hinges and drawer slides directly, usually on a 32mm hole grid. Framed allows partial overlay, full overlay, or inset doors, while frameless is built for full overlay with tight reveals.
Are frameless cabinets weaker than framed cabinets?
Not when they are well built. A face frame stiffens the front of a box, but a frameless cabinet gets equivalent rigidity from thicker sides, a captured full back, and solid joinery such as dowels or confirmat screws. Once either type is fastened to studs and to neighboring boxes, everyday strength is similar. Check materials, joinery, and any KCMA certification rather than assuming one construction is stronger.
How much more storage do frameless cabinets really give?
The gain is mostly at the opening and in drawers. On an 18-inch drawer base, a frameless drawer box is often roughly an inch and a half to two inches wider than a framed one, and wide door cabinets lose the center stile. Shelf cabinets and corners gain less, and frameless needs fillers at walls and corners. Measure actual drawer boxes in the showroom instead of trusting percentages.
Which is better for a manufactured home in Pahrump?
Framed cabinets are usually the lower-risk choice in manufactured homes because the face frame and wider reveals forgive wavy walls, panel battens, floors that flex, and level changes at the marriage line. Frameless can look excellent if the installer finds solid framing, corrects the floor, and shims every box to a true plane, but plan extra install time. Framed full overlay Shaker is a popular middle ground.
Can I get Shaker doors on frameless cabinets?
Yes. Shaker is a door style, not a box construction. On a frameless box, Shaker doors are mounted full overlay with narrow gaps, which gives a clean modern Shaker look. On a framed box, Shaker works with partial overlay, full overlay, or inset. Ask which construction a specific Shaker collection uses, because the door alone does not tell you.
Can frameless cabinets have inset doors?
It is possible but uncommon. Inset doors sit inside an opening and are flush with the cabinet front, which is what a face frame provides naturally. Frameless inset requires special hinges and very precise box construction, so it is usually a specialty or custom build. If inset is the look you want, framed construction is the practical and more widely available route.
Are framed or frameless cabinets cheaper?
Neither is always cheaper. Framed boxes add solid-wood frame material and labor, while frameless boxes use thicker panels, edge banding on every exposed edge, and larger full-overlay doors. Inset is usually the premium option. Install labor can run higher for frameless in out-of-square rooms. Compare quotes line by line, including fillers, panels, and hardware, and treat any published ranges as educational, not quotes.
Which is easier to install on uneven walls and floors?
Framed cabinets are generally more forgiving. The face frame can be scribed to a wall, adjoining frames are clamped flush, and wider reveals hide small errors. Frameless cabinets need every box shimmed to a flat, level, plumb plane because the 1/8-inch reveals expose any twist. Adjustable leveling legs, offered by many frameless lines, help on settled slabs. Either way, check walls and floors before ordering.
Do framed or frameless cabinets handle desert dryness better?
Engineered panels in frameless boxes stay very stable in dry air. Solid-wood face frames can shrink slightly, which may show as hairline cracks at painted rail-and-stile joints. Doors behave the same in either system: five-piece doors can show joint lines, while slab doors on engineered cores stay flatter. On frameless, ask about edge banding adhesive near ovens and dishwashers, where heat and steam can loosen weak banding.
Which works better for bathroom vanities with hard water?
Either can work if water is kept off raw edges. Framed vanities protect the bottom front with solid wood and suit traditional baths. Frameless vanities suit floating and modern designs and fit wider drawers around plumbing, but need well-sealed edge banding and solid wall blocking when wall-hung. Wipe hard-water splashes promptly with a soft cloth and check under the sink regularly for slow drips.
Can I mix framed and frameless cabinets in the same house?
Yes, and many homes do: framed Shaker in the kitchen, a frameless floating vanity in the primary bath, framed utility cabinets in the laundry. Avoid mixing both within a single sight line, such as a frameless island beside framed perimeter cabinets, because the different reveal widths look like a mistake. If you want contrast on an island, change the color or door style instead of the construction.
How do I check cabinet quality in the showroom?
On framed samples, feel the rail-and-stile joints for flushness and check how slides are mounted. On frameless samples, measure side thickness, inspect edge banding at corners, and look at how the back is attached. For both, pull drawers to full extension and push sideways, test soft-close, check hinge adjustment, ask for a written spec sheet, and ask about TSCA Title VI or CARB panel labeling.
Where is Pahrump Wholesale Kitchen and Bathroom Cabinets located?
Pahrump Wholesale Kitchen and Bathroom Cabinets is at 4760 Pahrump Valley Blvd #4, Pahrump, NV 89048, in Carberry Square. Call (702) 678-5154 or open the Google Maps listing for directions. The showroom serves Pahrump and nearby Nye County communities, and you can compare framed and frameless cabinet construction in person there. You can also reach the team through the contact page.
Find Pahrump Wholesale Kitchen and Bathroom Cabinets
View Pahrump Wholesale Kitchen and Bathroom Cabinets on Google Maps
Choose the Cabinet Construction That Fits Your Pahrump Home
Framed or frameless, the right answer depends on your walls, your floor, the overlay you love, and how many drawers you want to open every day. Call Pahrump Wholesale Kitchen and Bathroom Cabinets at (702) 678-5154 and bring your measurements and photos. We will help you compare both constructions side by side and match a package to your house. The ranges on this page help you plan. Real samples and a measured layout tell you what your kitchen needs.
4760 Pahrump Valley Blvd #4, Pahrump, NV 89048 · Carberry Square · Serving Pahrump & Nye County
2 Responses