
Pahrump Wholesale Kitchen and Bathroom Cabinets · Small Kitchen Storage Guide
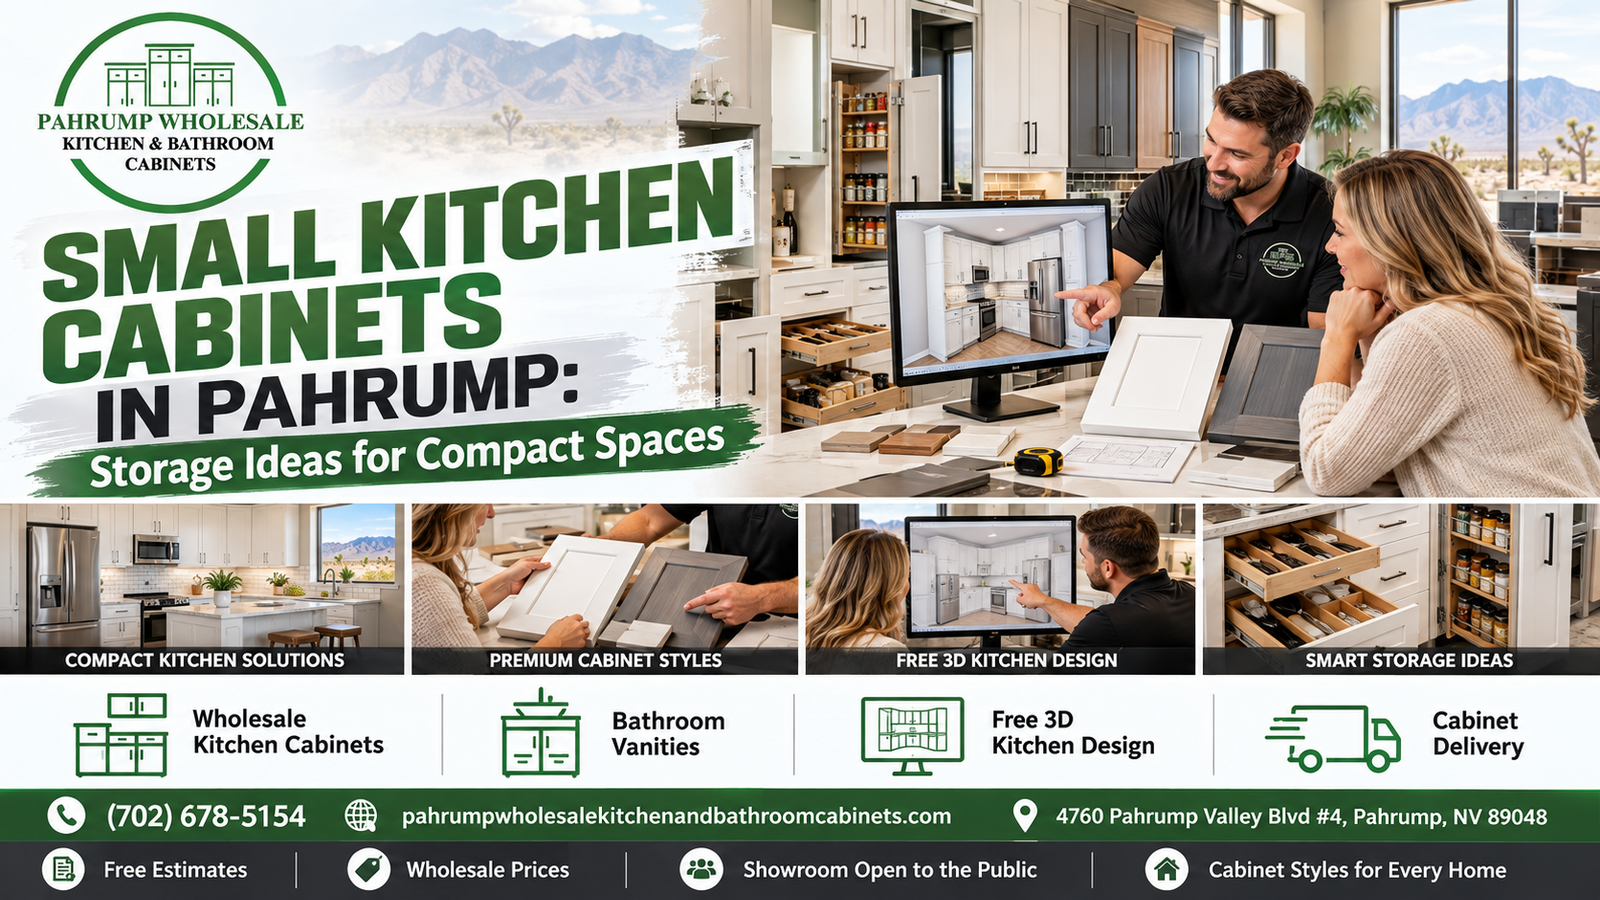
Small Kitchen Cabinets in Pahrump: Storage Ideas for Compact Spaces
A small kitchen does not have to feel cramped. In a lot of Pahrump homes, from manufactured homes and casitas to older tract houses, condos, and the compact kitchens in guest units and RV-lot builds, the room is fixed, but the cabinets inside it are not. The right cabinet sizes, a smart layout, and a few well-chosen pull-outs can double the storage you actually use without moving a single wall. This guide is about small kitchen cabinets Pahrump homeowners can plan with confidence. It covers compact layouts such as galley, L-shaped, and single-wall kitchens, how standard cabinet sizes and fillers work in tight rooms, why tall wall cabinets and deep drawers outperform the usual doors and shelves, corner and pantry solutions, appliance garages, the trade-offs of open shelving, colors and hardware that make a room feel larger, dust control in a desert valley, and how to measure before you shop. If your current kitchen has specific problems you want to diagnose first, a separate guide covers those. Visit Pahrump Wholesale Kitchen and Bathroom Cabinets at 4760 Pahrump Valley Blvd #4, Pahrump, NV 89048, or call (702) 678-5154.
What are the best cabinets for a small kitchen in Pahrump?
The best cabinets for a small kitchen are the ones that use every inch of height and depth: wall cabinets that run taller or to the ceiling, deep drawer bases instead of door-and-shelf bases, a pull-out or tall pantry unit, a real corner solution, and widths planned so fillers stay small. Light finishes and simple hardware help the room feel open, and closed storage keeps desert dust off your dishes. Plan around what you store and how you cook, then pick sizes and inserts to match.
Any cost or time figures on this page are educational ranges based on typical residential work, not quotes and not a price list from Pahrump Wholesale Kitchen and Bathroom Cabinets. Actual pricing and timing depend on the cabinet line, sizes, accessories, and availability when you order, and only a written quote for your kitchen can tell you what you will pay.
Local context: Serving Pahrump, Mountain Falls, Calvada, Artesia, and nearby Nye County from the Carberry Square showroom at 4760 Pahrump Valley Blvd #4, Pahrump, NV 89048. Call (702) 678-5154 · Google Maps. Climate notes draw on the National Weather Service Climate of Las Vegas summary as regional context for the Pahrump Valley.
Why Small Kitchens Are So Common in Pahrump Homes
Quick answer: Pahrump has many manufactured homes, older tract houses, condos, casitas, guest units, and RV-lot kitchens where the kitchen footprint is small and hard to change. In those rooms, cabinet choices matter more than square footage, because storage has to come from height, depth, and smart inserts instead of extra walls.
Drive through almost any part of the valley and you will see the range: single-wide and double-wide manufactured homes on large lots, modest site-built houses from earlier building waves, newer subdivision homes with open plans, and a growing number of casitas, guest quarters, and accessory units behind main houses. Many of these share one trait. The kitchen is compact, often a single wall or a narrow galley, and the budget or the structure makes it impractical to knock out walls.
That is not a problem to be solved with a bigger room. It is a planning problem. A well-planned 8-by-10-foot kitchen can store more, and work better, than a poorly planned room twice the size. The difference comes from how the cabinets are sized, what goes inside them, and whether every zone of the room has a job.
What counts as a small kitchen
There is no official cutoff, but most designers would call a kitchen small if it has less than about 70 to 100 square feet of floor area, fewer than about 10 to 12 feet of base cabinets, or only one wall of cabinetry. Kitchens in casitas, guest units, and park-model or RV-lot builds are often smaller still, with a single run of 6 to 8 feet that holds the sink, a narrow range, and a compact refrigerator. Those are the rooms where every cabinet decision shows.
Home types and what they usually mean for cabinets
| Home type | Typical small-kitchen traits | Cabinet planning focus |
|---|---|---|
| Manufactured home | Galley or L layout, lighter wall framing, sometimes lower ceilings and slightly non-standard dimensions | Confirm wall support for uppers, plan widths carefully, favor drawers and pull-outs over deep corner voids |
| Older tract or site-built home | Closed-in kitchen, soffits above uppers, walls that may be out of square | Decide whether soffits stay, use fillers to absorb out-of-square walls, add a tall pantry if a wall allows |
| Condo or townhome | Single-wall or galley open to a living area, limited wall space | Ceiling-height uppers, a small island or cart, cabinets that look good from the living room |
| Casita, guest unit, or accessory dwelling | One run of 6 to 10 feet, compact appliances | Every inch counts: drawer bases, a tall pantry or broom cabinet, compact sink base, minimal fillers |
| RV-lot or park-model kitchen | Very short runs, limited depth, vibration if the unit is ever moved | Shallow or compact boxes where needed, secure latches and hardware, closed storage for dust |
None of these categories is a rule. Some manufactured homes have generous kitchens, and some new homes have tiny ones. The point is to look honestly at your room before shopping, because a plan that suits a 12-foot galley in a site-built house may not suit an 8-foot run in a casita.
Solutions, not a list of problems
If you are still trying to figure out why your current kitchen feels tight, such as doors that block each other, a corner nobody can reach, or a sink base that is always damp, start with the guide to common kitchen cabinet problems in Pahrump homes. It walks through the wear, storage, and layout symptoms in detail. This guide picks up where that one ends and focuses on the cabinet choices that make a small kitchen work.
Small Kitchen Layouts: Galley, L-Shaped, Single-Wall, and Compact U
Quick answer: Most small kitchens are galley, L-shaped, single-wall, or a tight U. Each has a different storage weak spot. Galleys need door clearance and drawers, L-shapes need a real corner solution, single-wall kitchens need height and a pantry, and compact U-shapes need two good corners and careful appliance placement.
You usually cannot change the shape of a small kitchen without major work, but you can choose cabinets that suit the shape you have. Start by naming your layout, then plan around its strengths and its weak spot.
Galley kitchens
A galley has two parallel runs of cabinets with a walkway between them. It is one of the most efficient layouts for one cook, because everything is a step or two away. The weak spot is clearance. When doors, the dishwasher, and the oven open into a narrow aisle, they collide with each other and with anyone standing there. Planning guidelines published by the National Kitchen & Bath Association are widely used as a reference for work aisles and clearances, and a common target is about 42 inches for a one-cook work aisle. Many older galleys are narrower than that, which makes drawers even more valuable, since a drawer opens toward you instead of swinging into the aisle.
- Put the sink and dishwasher on one side and the range on the other, offset so two open doors do not meet.
- Use drawer bases on the busiest side to cut down on door swing.
- Keep the end of a galley open or add a shallow pantry cabinet there, rather than a deep box that narrows the entry.
- Consider a reduced-depth base run on one side if the aisle is very tight, after checking that the countertop and appliances still fit.
L-shaped kitchens
An L-shaped kitchen wraps two adjoining walls. It leaves floor space open and often allows a small table, cart, or peninsula. The weak spot is the inside corner, where two runs of base cabinets meet and create a deep void that is hard to reach. A blind corner cabinet with a pull-out, a lazy Susan base, or a diagonal corner unit can turn that dead space into usable storage. The corner is also where most small L-shaped kitchens lose the most capacity, so it deserves its own decision rather than whatever box happens to fit.
Single-wall kitchens
Single-wall kitchens put the sink, range, refrigerator, and all the cabinets on one wall. They are common in casitas, condos, studio-style guest units, and open-plan homes. The weak spot is total storage, since there is only one run. The answer is height and a tall cabinet. Wall cabinets that run taller or to the ceiling, a tall pantry or broom cabinet at one end, and drawer bases below can give a single wall far more capacity than the standard door-and-shelf setup. A rolling cart or a small island, if floor space allows, adds counter space without permanent construction.
Compact U-shaped kitchens
A U-shaped kitchen uses three walls. In a small room, it packs a lot of storage and counter space into a tight footprint, but it has two inside corners and can feel closed in. Plan both corners carefully, keep the opening of the U clear, and avoid putting the dishwasher and an oven door where they block each other at the corners. Light finishes and taller uppers help a compact U feel less boxed in.
Layouts at a glance
| Layout | Strength | Weak spot | Cabinet moves that help most |
|---|---|---|---|
| Galley | Short steps between zones | Door and appliance clearance | Drawer bases, offset appliances, shallow end pantry |
| L-shaped | Open floor, room for a cart or table | Inside base corner | Corner pull-out or lazy Susan, tall uppers |
| Single-wall | Simple, fits open plans | Limited total storage | Ceiling-height uppers, tall pantry, drawer bases |
| Compact U | Lots of storage and counter | Two corners, can feel closed in | Two planned corners, light finishes, clear opening |
For a broader look at how cabinet layout, style, and construction fit together, the complete 2026 kitchen cabinet buying guide for Pahrump homeowners covers the full process from planning to ordering.
Cabinet Sizes and Fillers: Making Standard Boxes Fit a Small Room
Quick answer: Most stock cabinet lines come in standard widths, commonly 9 to 36 inches in 3-inch steps, with base cabinets about 24 inches deep and wall cabinets about 12 inches deep. In a small kitchen, the goal is to fill each wall with the most useful widths and keep fillers small, because every inch of filler is an inch of lost storage.
Small kitchens are where cabinet sizing matters most. In a long run, a 3-inch filler is a rounding error. In a 7-foot casita kitchen, two wide fillers can eat the space of a whole spice pull-out. Understanding how standard sizes work lets you plan smarter and ask better questions when you shop.
Common standard dimensions
| Cabinet type | Typical widths | Typical depth | Typical height |
|---|---|---|---|
| Base cabinet | 9 to 36 inches, often in 3-inch steps | About 24 inches | About 34.5 inches before countertop |
| Wall cabinet | 9 to 36 inches, often in 3-inch steps | About 12 inches | Commonly 30, 36, or 42 inches |
| Tall or pantry cabinet | Commonly 18, 24, or 30 inches | About 12 or 24 inches | Commonly 84, 90, or 96 inches |
| Sink base | Commonly 30 to 36 inches | About 24 inches | About 34.5 inches |
These are typical figures, not promises for any particular line. Sizes vary by manufacturer, and some lines skip certain widths. Always check the actual size chart for the cabinets you are considering.
What fillers are and why they matter
Fillers are narrow strips of matching material placed between cabinets and walls, or between cabinets and appliances, to close gaps and give doors and drawers room to open. Some filler is necessary. A drawer next to a wall needs a little clearance so the handle does not hit the wall, and a corner needs spacing so doors on the two runs do not collide. Fillers also absorb out-of-square walls, which are common in older homes and many manufactured homes.
The trouble starts when fillers get wide. A plan that leaves a 5- or 6-inch filler at the end of a short run is wasting space that could hold a narrow pull-out for spices, oils, or baking sheets. When you look at a small-kitchen plan, add up the filler widths. If they total more than a few inches on a short wall, ask whether a different combination of cabinet widths could recover that space.
Narrow cabinets are your friend
Narrow cabinets, often 9, 12, or 15 inches wide, are some of the most useful boxes in a small kitchen. A 9-inch base can hold a pull-out for oils and spices or vertical dividers for baking sheets and cutting boards. A 12-inch wall cabinet beside the range keeps spices handy. A narrow tall cabinet can hold brooms, a mop, and cleaning supplies, which frees the sink base for other things. Ask which narrow widths a line offers and what inserts are made for them.
Reduced-depth and specialty sizes
Some lines offer reduced-depth base cabinets, deeper wall cabinets for over the refrigerator, or taller wall cabinets. In a tight galley, a shallower base run on one side can widen the aisle, though it affects countertop depth and what appliances fit. Over-the-refrigerator cabinets that come forward to the front of the refrigerator are easier to reach than shallow ones set far back. These options vary by line, and some are only available as semi-custom modifications. If your kitchen needs many of them, the guide to custom kitchen cabinets in Pahrump explains when custom or semi-custom sizing is worth it.
A simple sizing example
Picture a single wall of 96 inches in a casita, with a 30-inch range and a 24-inch dishwasher. That leaves 42 inches for base cabinets. One plan uses a 36-inch sink base plus a 6-inch filler. Another uses a 30-inch sink base plus a 12-inch drawer base, with almost no filler. The second plan gives you a stack of drawers for utensils and towels in space that would otherwise be a strip of trim. That kind of trade-off shows up again and again in small kitchens, and it is worth sketching several versions before you commit.
Go Vertical: Tall Wall Cabinets and Ceiling-Height Storage
Quick answer: In a small kitchen, height is the cheapest storage you can add. Taller wall cabinets, stacked uppers, or cabinets that run to the ceiling add shelf space without taking floor space, close the dusty gap above the cabinets, and make the room look taller. Keep everyday items on lower shelves and use the top for things you reach a few times a year.
Floor space in a small kitchen is fixed. Wall height usually is not used fully. Many kitchens have 30-inch wall cabinets under an 8-foot ceiling, which leaves a foot or more of empty space above the cabinets. That space collects dust, grease, and clutter, and it does nothing for storage. Using it is one of the simplest upgrades a small kitchen can get.
Taller wall cabinets
Stepping up from 30-inch to 36-inch or 42-inch wall cabinets adds a shelf’s worth of space across the whole run. Under an 8-foot ceiling with a standard counter height and backsplash gap, 42-inch uppers often come close to the ceiling, leaving a small space for crown molding. Under a 9-foot ceiling, a stacked look with a second row of shorter cabinets on top can carry storage all the way up.
Stacked uppers and glass tops
Stacked uppers put a shorter cabinet on top of a standard wall cabinet. Some homeowners use glass doors on the top row to show off dishes they rarely use, which also lightens the look of a tall wall. In a dusty climate, glass-front cabinets still keep dust off, while open shelving does not, so glass can be a good compromise if you like display space.
Soffits: keep or remove?
Many older Pahrump homes have soffits, the boxed-in sections above the upper cabinets. Some are empty and decorative. Others hide ductwork, plumbing vents, or wiring. Removing an empty soffit can free space for taller uppers, but opening one that hides mechanicals can turn into a bigger job. Have a contractor check what is inside before you plan cabinets around its removal. If the soffit stays, wall cabinets sized to fit beneath it, with a clean molding detail, still look intentional.
Reaching the top shelves
Tall cabinets are only useful if you plan what goes up there. Put everyday dishes, glasses, and spices on the lowest shelves, and use the top for holiday platters, extra paper goods, and backup supplies. A sturdy folding step stool, stored in a narrow tall cabinet or a slim gap beside the refrigerator, makes upper shelves practical. If someone in the home cannot use a step stool safely, plan more storage in drawers and pull-outs below instead.
Wall support in manufactured homes
Taller and heavier wall cabinets put more load on the wall. Many manufactured homes have lighter wall framing than site-built houses, so confirm where the studs are and whether blocking is needed before ordering big upper cabinets. The installation stage covers this in more detail in the guide to kitchen cabinet installation in Pahrump, including how installers prepare walls and level runs.
Open space above the cabinets in a dusty valley
Pahrump sits in a dry, dusty desert valley where wind can move fine dust through a house even with the windows shut. The flat top of a short wall cabinet becomes a dust shelf that is hard to see and hard to clean. Closing that gap with taller cabinets or a finished crown reduces one of the dirtiest spots in a small kitchen, and it means one less surface to wipe down.
Drawers vs Doors: Why Drawer Bases Win in Small Kitchens
Quick answer: Deep drawers usually store more, and are easier to use, than base cabinets with doors and a fixed shelf. You can see and reach everything from above without kneeling, drawers do not swing into a narrow aisle, and pots, lids, dishes, and food containers all fit well. Use doors where you need tall open space, such as the sink base.
The classic base cabinet is a box with one or two doors and a half-depth shelf. In a small kitchen, that design wastes space. Items at the back get lost, the shelf creates a gap that is hard to use, and you end up on your knees digging for a pot lid. Drawer bases fix most of that.
Why drawers make better use of space
- Full access: A drawer pulls the whole contents toward you, so the back of the cabinet is as usable as the front.
- Less wasted air: Each drawer can be sized to what it holds, instead of one tall open space with items stacked on top of each other.
- Better in tight aisles: Drawers open straight out, which suits galleys where doors would block traffic.
- Easier on the body: Lifting a pot from a drawer is easier than reaching into the back of a low cabinet.
Common drawer configurations
| Configuration | Good for | Notes |
|---|---|---|
| Three-drawer base | Pots, pans, lids, food storage containers | One of the most useful boxes in a small kitchen |
| Four-drawer base | Utensils, towels, wraps, smaller items | Shallower drawers keep small items from getting buried |
| Drawer-over-door base | Mixed storage on a budget | Common in stock lines, less efficient than full drawers below |
| Deep dish drawer | Plates and bowls stored low | Handy when upper cabinets are hard to reach, often used with peg dividers |
| Narrow drawer base | Utensils, spices, small tools | A 12- or 15-inch drawer stack can replace a wasted filler |
Where doors still make sense
Doors are still the right choice in a few places. The sink base needs open space for plumbing, a disposal, and a water filter. A base cabinet under a cooktop may need doors for clearance. Very tall items, such as a stand mixer or a large stockpot, may fit better behind doors with an adjustable shelf or a roll-out tray. Many small kitchens end up with one door base at the sink and drawers almost everywhere else.
Drawer quality matters more in a small kitchen
Because drawers do so much work in a small kitchen, their construction matters. Heavy pots in a full-extension drawer put real load on the slides and the drawer box. Look at how the drawer boxes are joined, what the bottoms are made of, and how the slides feel when the drawer is loaded. Full-extension slides let you reach the back of the drawer, and soft-close slides keep drawers from slamming. The guide on how to tell if kitchen cabinets are good quality covers what to check in person.
Cost and drawer bases
Drawer bases usually cost more than a door base of the same width, because of the extra boxes and slides. In a small kitchen, that difference is spread over only a few cabinets, and the storage gain is large, so many homeowners find it worth putting drawers in the most-used spots first. For educational price tiers by cabinet type, see the guide on how much kitchen cabinets cost in Pahrump in 2026.
Pull-Outs, Inserts, and Corner Solutions for Compact Kitchens
Quick answer: Pull-out trash, roll-out trays, spice pull-outs, tray dividers, and sink-base organizers turn ordinary boxes into organized storage. Corners are the biggest win in L- and U-shaped kitchens: a lazy Susan, a blind-corner pull-out, or a diagonal corner cabinet can recover space that would otherwise be lost. Pick inserts for what you actually store.
Inserts and accessories are where a small kitchen gets its personality. Two kitchens with identical cabinet boxes can work very differently depending on what goes inside them. The trick is to choose inserts for real needs, not because they look clever in a showroom.
Pull-outs that earn their space
- Pull-out trash and recycling: Gets the bin off the floor and out of sight. Often fits a 15- or 18-inch base near the sink.
- Roll-out trays: Turn a door base into something closer to a drawer base, useful when a full drawer base is not available in that size.
- Base spice or oil pull-out: A narrow pull-out beside the range keeps bottles upright and handy, and it can fill a space that would otherwise be filler.
- Tray and cutting-board dividers: Vertical dividers in a narrow base or above the refrigerator store baking sheets, trays, and boards on edge.
- Sink-base organizers: U-shaped shelves or pull-out caddies work around the plumbing so cleaning supplies stay organized.
- Utensil and knife inserts: Drawer organizers keep a shallow top drawer from becoming a junk pile.
Corner options compared
| Corner solution | How it works | Best for | Trade-offs |
|---|---|---|---|
| Lazy Susan base | Rotating shelves inside a corner cabinet | Pots, mixing bowls, small appliances | Some space lost at the edges, items can slide off without rims |
| Blind-corner pull-out | Shelves swing or slide out of a blind corner | Making the deep end of a blind corner usable | Hardware adds cost, needs correct cabinet sizing |
| Diagonal corner wall cabinet | Angled upper that fills the corner | More upper storage in L and U kitchens | Deep shelves, best with a turntable inside |
| Corner drawers | Angled drawers that reach into the corner | Full access with drawer convenience | Less common, availability varies by line |
| Simple blind corner | Standard box with a dead section | Lowest cost | Hard-to-reach storage, the space most small kitchens can least afford to waste |
Upper cabinet inserts
Wall cabinets can work harder too. Shelf risers double plate storage, pull-down racks bring items within reach in tall uppers, and a cabinet with a lift-up door above the range hood area can hold items you use often without a swinging door in your face. Even simple adjustable shelves, set at the right heights for what you store, make a noticeable difference.
Choosing inserts wisely
Before you add inserts, make a quick inventory of what you store and where you use it. Group items by zone: prep, cooking, cleaning, serving, and pantry. Then add inserts where a zone needs help. A home that bakes often may need tray dividers and a mixer shelf. A household that cooks simple meals may get more from a pull-out trash and deep pot drawers. Accessories add cost, so put them where they will be used daily.
Hardware and durability
Pull-outs rely on slides and hinges that open and close thousands of times. In a small kitchen, a few accessories take a lot of use, so check that slides feel smooth when loaded and that soft-close hardware closes evenly. Ask what the warranty covers for hardware and inserts, and keep the paperwork with your project file.
Pantry Cabinets and Appliance Garages in Tight Spaces
Quick answer: A tall pantry cabinet, even a narrow one, can hold more food than several upper cabinets combined, especially with roll-out shelves. Appliance garages and appliance shelves keep toasters, coffee makers, and mixers off the counter. In a small kitchen, both free up the counter space that matters most.
Small kitchens rarely have a walk-in pantry, and many Pahrump households shop in bulk because larger stores are a drive away. That combination puts pressure on every cabinet. A dedicated pantry cabinet takes much of that pressure off.
Tall pantry cabinets
A tall pantry cabinet runs from the floor to near the ceiling, commonly 84 to 96 inches high. Even an 18-inch-wide unit holds a surprising amount, and a 24- or 30-inch unit can replace a wall of scattered uppers. Roll-out shelves inside a tall pantry are worth considering, because deep fixed shelves hide items at the back. Many small kitchens place the pantry at the end of a run, beside the refrigerator, where it creates a tidy tall block instead of breaking up the counter.
Pull-out pantries
A pull-out pantry is a narrow tall cabinet, often 9 to 15 inches wide, with shelves attached to a full-height slide. You pull the whole unit out and reach items from both sides. It fits slim gaps beside a refrigerator or at the end of a galley, and it is one of the best ways to turn a few inches into real storage. Check the weight rating and how smoothly the slide moves when loaded.
Shallow pantry walls
If a wall is too narrow for standard depth, a shallow pantry with 12-inch-deep cabinets running floor to ceiling can still hold cans, jars, and spices in a single row where everything is visible. In a galley, a shallow pantry on the end wall or in a hallway nook can add storage without narrowing the walkway.
Appliance garages
An appliance garage is a cabinet that sits on the counter, usually in a corner, with a door that hides small appliances. It keeps the toaster and coffee maker plugged in and ready, but out of sight. In a small kitchen, it can make the counter look cleaner, though it does use counter depth. Plan an outlet inside, and be careful with appliances that produce heat or steam, which need ventilation and should be pulled forward when running.
Appliance lift shelves and microwave options
A mixer lift shelf swings a heavy stand mixer up to counter height from a base cabinet, which frees counter space for a household that bakes. Microwaves can move off the counter onto a shelf in a tall cabinet, into a base microwave drawer, or into an over-the-range unit. Each choice affects which cabinet sizes you need, so decide on appliances before you finalize cabinet sizes.
Pantry planning checklist
- List the food and supplies you store and estimate how much shelf space they fill today.
- Decide whether bulk items live in the kitchen or in a garage or laundry room.
- Pick a pantry type that fits your available wall: tall, pull-out, or shallow.
- Choose roll-out shelves for deep pantries, and adjustable shelves for tall items.
- Confirm which small appliances stay on the counter and which go into a garage or cabinet.
Open Shelving, Light Colors, and Hardware That Make Small Kitchens Feel Bigger
Quick answer: Open shelving can make a small kitchen feel airy, but it collects dust fast in a desert valley and shows clutter. Light cabinet colors, simple door styles, slim hardware, and consistent finishes help a compact room look larger. Use open shelves sparingly, for items you use daily, and keep most storage behind doors.
How a small kitchen looks affects how it feels to work in. A room with dark, busy cabinets and lots of visual clutter feels tighter than the same room with light, calm finishes. A few design choices can make a compact space feel more open without giving up storage.
Open shelving trade-offs
Open shelves remove the visual weight of upper cabinets and make it easy to grab everyday dishes. They also put everything on display, which means it has to be tidy, and in Pahrump they collect dust quickly. Grease from cooking makes that dust stick. Many homeowners who love the look end up washing the dishes on open shelves before using them.
| Option | Feels open | Dust protection | Storage | Best use in a small kitchen |
|---|---|---|---|---|
| Closed wall cabinets | Moderate | Good | High | Most storage, especially near the range |
| Glass-front cabinets | Good | Good | High | Display pieces, top row of stacked uppers |
| Open shelves | Very good | Poor | Lower | A short run for daily dishes or a coffee station |
| No uppers on one wall | Very good | Not applicable | Lowest | Only if a tall pantry makes up the storage |
A balanced approach often works best: closed cabinets for most storage, and one short section of open shelving or glass where you want a lighter look.
Colors that open up a room
Light colors such as white, soft gray, light greige, and pale wood tones reflect light and make walls seem to recede. In a small kitchen with one window, that matters. A two-tone plan, with light uppers and a slightly darker base or island, can add interest while keeping the top of the room bright. Strong desert sun can fade some finishes over time, so ask how a finish handles sunlight, and use window coverings on west-facing windows. The guide to popular kitchen cabinet colors in Pahrump remodels has more color ideas.
Door styles for small rooms
Simple door styles, such as a clean Shaker or a flat slab, keep a small kitchen calm. Heavily detailed raised-panel doors can look busy in a compact space. Frameless cabinets, which have no face frame, can offer slightly wider openings and easier access to drawers, which helps in a tight room. The guides on cabinet styles for Pahrump homes and framed vs frameless cabinets compare these in depth.
Hardware choices
Slim bar pulls, small knobs, or edge pulls keep a small kitchen from looking cluttered. In a narrow galley, low-profile hardware also means fewer handles catching on clothing. Long pulls on drawers make heavy drawers easier to open. Consistent hardware across the room creates a clean line that makes the space feel more organized.
Lighting and reflective surfaces
Under-cabinet lighting makes a small kitchen feel larger and makes counters easier to work on. A light countertop and a glossy or light backsplash bounce light around the room. Combined with light cabinets, these choices can make a compact kitchen feel noticeably brighter.
Ready to Plan Storage for Your Small Kitchen?
Bring a sketch of your kitchen with wall lengths, ceiling height, window and door locations, your appliance sizes, and photos of each wall. At the showroom you can open drawers, try pull-outs, compare door styles and finishes in person, and ask which sizes and accessories are available in the lines you like. Pahrump Wholesale Kitchen and Bathroom Cabinets is at 4760 Pahrump Valley Blvd #4, Pahrump, NV 89048 (Carberry Square).
Desert Dust, Dry Air, and Closed Storage in Pahrump Kitchens
Quick answer: Pahrump’s dry air, strong sun, and wind-blown dust affect small kitchens more than large ones, because every surface is close to the cooking zone. Closed cabinets, tight-fitting doors, finished tops above uppers, durable finishes, and a protected sink base keep storage cleaner and help cabinets last.
The Pahrump Valley has low humidity much of the year, hot summers, intense sun, and windy spells that carry fine dust. The National Weather Service climate summary for the region describes the dry, sunny pattern that shapes how materials behave here. In a small kitchen, those conditions are concentrated. Dust lands on every open surface, grease from the range makes it stick, and there is less room to tuck things away.
Why closed storage matters more here
Closed cabinets keep dust off dishes, food containers, and small appliances. In a compact kitchen with a range only a few feet from every cabinet, cooking grease also travels farther than you might expect. Doors and drawer fronts that close fully, with even gaps, keep more of it out. That is one reason many Pahrump homeowners choose closed uppers or glass fronts over large runs of open shelving.
Dry air and wood movement
Solid wood shrinks and swells with changes in humidity. In very dry air, solid wood panels can shrink slightly, which is why well-made doors let panels float inside their frames. MDF and engineered panels move less. A good factory finish on all sides, including edges, helps slow moisture changes. Plywood boxes and well-made engineered boxes both work in dry climates when they are finished and installed properly.
Protecting the sink base
Hard water is common in the area, and a small kitchen often puts the sink base next to the dishwasher in a tight run. Drips and slow leaks can damage the bottom of the sink cabinet before anyone notices. A waterproof liner or mat on the sink base floor, a quick check of the plumbing every few months, and prompt repair of drips protect the cabinet. Wipe up splashes on doors and edges near the sink so finishes are not worn by mineral spots.
Material standards worth knowing
Many cabinets use composite wood such as particleboard, MDF, or plywood. The EPA formaldehyde emission standards for composite wood products set limits for those materials, and the California Air Resources Board composite wood program is a similar standard often printed on labels. The Kitchen Cabinet Manufacturers Association runs a certification program that tests cabinets for structure and finish durability. In a small, enclosed kitchen with limited ventilation, it is reasonable to ask which standards a cabinet line meets.
Simple dust habits for small kitchens
- Wipe cabinet fronts and tops with a damp microfiber cloth regularly, then dry them.
- Run the range hood when cooking to capture grease before it reaches cabinets.
- Store rarely used items in lidded bins on top shelves.
- Close the gap above wall cabinets, or clean the tops on a schedule.
- Use window coverings on sunny windows to slow fading.
How to Measure a Small Kitchen Before You Shop
Quick answer: Measure every wall at several heights, record the ceiling height, mark windows, doors, outlets, plumbing, and vents, and note your appliance sizes. In a small kitchen, a quarter inch matters, so measure twice and check walls for square. A careful sketch lets a cabinet planner test layouts before anything is ordered.
Good measurements are the foundation of a small kitchen plan. Mistakes that would be absorbed by a filler in a large kitchen can mean a cabinet that does not fit in a small one. You do not need special tools. A tape measure, a level, a pencil, and graph paper are enough to give a planner what they need.
Step-by-step measuring
- Sketch the room. Draw the outline of the kitchen from above, including every wall, door, window, and opening.
- Measure each wall at three heights. Measure near the floor, at counter height, and near the ceiling. Walls are often not perfectly straight, and the smallest number is the one that matters.
- Record ceiling height. Measure at several points, and note any soffits, beams, or slopes.
- Locate windows and doors. Measure from the corner to each edge of the trim, and record the height of window sills from the floor.
- Mark utilities. Note the center of the sink drain and water lines, the gas line or range outlet, electrical outlets, switches, and vents.
- Check for square. Measure corners with a framing square, or use the 3-4-5 method, to see whether walls meet at a true right angle.
- List appliances. Write down the width, height, and depth of your refrigerator, range, dishwasher, microwave, and hood, or the models you plan to buy.
- Note door swings. Mark which way room doors, appliance doors, and the refrigerator door open, since they affect where cabinets can go.
Small-kitchen measuring tips
- Allow clearance for refrigerator doors to open fully next to a wall or tall cabinet.
- Check that the dishwasher door will not hit the range, an island, or the opposite run.
- Measure the floor for level, especially in manufactured homes and older houses.
- Photograph each wall straight on so a planner can see details you might miss.
Three sample small-kitchen plans
These examples show how the ideas in this guide come together. They are planning illustrations, not designs for any specific home, and the right plan for your kitchen depends on your measurements and appliances.
Casita single wall, about 8 feet. A compact range and a narrow dishwasher sit on one wall with a 30-inch sink base between them. A 12-inch drawer base fills what would have been filler space and holds utensils and towels. Above, 42-inch wall cabinets run close to the ceiling, with a 12-inch spice cabinet beside the hood. An 18-inch tall pantry cabinet at the end of the run holds food, a step stool, and cleaning supplies, which leaves the sink base free for plumbing and a small trash caddy.
Manufactured-home galley, two runs. The sink side gets a three-drawer base for pots, a pull-out trash beside the dishwasher, and a sink base with a liner. The range side gets a narrow oil and spice pull-out on one side of the range and a four-drawer base on the other. Appliances are offset so the dishwasher and oven doors do not open into each other. Wall cabinets go taller where the studs and blocking allow, and a shallow pantry sits on the end wall so the entry is not narrowed.
Older tract-home L-shape. An empty soffit is removed after a contractor confirms nothing runs inside it, which frees space for taller uppers. The inside base corner gets a lazy Susan, and the upper corner a diagonal cabinet with a turntable. A tall pantry replaces two scattered uppers beside the refrigerator, and a microwave moves from the counter to a shelf in a tall cabinet. A rolling cart adds prep space without blocking the walkway, and light uppers with a slightly darker base keep the room bright.
In each case, the cabinet count barely changes. What changes is the mix of boxes, the use of height, and how each zone is set up for the items stored there.
Your measurements help plan and price the kitchen, but final measurements before ordering are usually confirmed by whoever is responsible for the installation. Ask who will verify measurements and who is responsible if a cabinet does not fit.
What to Bring to the Showroom for a Small Kitchen Plan
Quick answer: Bring your sketch and measurements, ceiling height, photos of each wall, appliance sizes, a list of what you store, your budget range, and your timeline. Try drawers and pull-outs in person, compare finishes in daylight, and ask which sizes, fillers, and accessories are available in each line.
A showroom visit is most useful when you arrive with the facts about your room. With measurements and photos in hand, you can test real cabinets against your plan instead of guessing.
Your small-kitchen showroom checklist
- A sketch of the kitchen with wall lengths measured at several heights
- Ceiling height and the location of any soffits
- Photos of each wall, the floor, and the ceiling
- Appliance sizes or model numbers
- A list of what you store, such as pots, small appliances, pantry goods, and cleaning supplies
- Pictures of kitchens or cabinet styles you like
- A budget range and a target completion date
Questions to ask
- Which narrow widths, tall wall cabinet heights, and pantry sizes does this line offer?
- Are drawer bases, pull-out trash, roll-out trays, and corner pull-outs available in the sizes I need?
- What are the boxes, drawer boxes, and shelves made of, and what slides and hinges are used?
- Which items are available now and which need to be ordered?
- Who confirms final measurements, and how are damaged or wrong pieces handled?
- What warranty applies to the cabinets and hardware?
Testing cabinets in person
Open and close drawers with some weight in them. Pull out trash units and pantry pull-outs. Look at finish samples near a window, since colors look different in strong Pahrump daylight than under store lighting. If you are deciding between ready-to-assemble and assembled cabinets, compare how each is built, and see the guide to RTA vs assembled kitchen cabinets for the trade-offs.
Timing and availability
If you need the kitchen finished quickly, ask what is available now and what would have to be ordered. Availability changes, so get current answers. The guide to in-stock kitchen cabinets in Pahrump explains how to plan around what is on hand, and the guide on how long it takes to order kitchen cabinets covers typical order lead times.
Small Kitchen Planning Mistakes to Avoid
Quick answer: The most common small-kitchen planning mistakes are wasting space on wide fillers, ignoring the corner, stopping wall cabinets short of the ceiling, choosing doors where drawers would work better, picking appliances after cabinets, and adding too much open shelving. Each one is easy to avoid at the planning stage.
These are planning choices, not wear or damage problems. They are about getting the new design right the first time.
| Planning mistake | Better approach |
|---|---|
| Wide fillers at the ends of short runs | Try different cabinet width combinations or a narrow pull-out |
| Simple blind corner with no hardware | Lazy Susan, blind-corner pull-out, or corner drawers |
| 30-inch uppers under a tall ceiling | Taller or stacked wall cabinets |
| Door bases everywhere | Drawer bases in the most-used spots |
| Choosing appliances last | Pick appliances first so cabinets fit them |
| Long runs of open shelving | One short section of open or glass shelving, closed storage elsewhere |
| No plan for trash and recycling | A pull-out bin near the sink |
| Forgetting door and appliance swing | Check clearances for every door in the plan |
For more general buying pitfalls, the guide to common mistakes to avoid when buying kitchen cabinets covers the purchase side, and what to look for before buying new kitchen cabinets is a useful pre-shopping checklist.
Budget, Installation, and Timing for Small Kitchen Cabinets
Quick answer: A small kitchen uses fewer cabinets, but drawers, pull-outs, tall cabinets, and accessories raise the cost per box. Spend first where daily use is highest, use standard sizes where they fit, and plan installation and countertops into your timeline. Any figures you see are educational, not store pricing.
Small kitchens often cost less overall than large ones because there are fewer cabinets and less countertop. The cost per linear foot can be higher, though, because a small kitchen tends to concentrate drawers, pull-outs, and tall units into a short run. That is usually a good trade, since those are the pieces that make a compact space work.
Where to spend and where to save
- Spend on: drawer bases near the range and sink, a corner solution, a pantry cabinet, and good slides and hinges.
- Save on: decorative extras, elaborate door profiles, and inserts you will not use daily.
- Consider: wholesale or ready-to-assemble lines for standard boxes, with money redirected to accessories. The wholesale kitchen cabinets guide and affordable cabinets for budget remodels explain these options.
Installation in a small kitchen
Installing cabinets in a tight room has its own challenges. There is little space to stage boxes, walls may be out of square, and every cabinet must line up closely with appliances. In Nevada, contracted construction work generally requires an appropriately licensed contractor, and you can check a license through the Nevada State Contractors Board. If the home was built before 1978 and the project disturbs painted surfaces, the EPA lead renovation, repair, and painting program sets work practices for contractors. The installation guide covers timelines and preparation.
When to replace and when to upgrade
Not every small kitchen needs all new cabinets. Sometimes adding a pantry cabinet, swapping a few door bases for drawer bases, or retrofitting pull-outs makes a big difference. If the boxes are worn or the layout is the real limitation, replacement may make more sense. The guide on when to replace old kitchen cabinets walks through that decision, and the best time to replace kitchen cabinets covers timing.
Value of a well-planned small kitchen
A small kitchen with smart storage is easier to live with and often easier to show when a home is for sale, but there is no set formula for how much value cabinets add. The guide on whether new cabinets improve home value in Pahrump explains what buyers tend to notice.
Pahrump Wholesale Kitchen and Bathroom Cabinets
Pahrump Wholesale Kitchen and Bathroom Cabinets serves homeowners, landlords, builders, and remodelers across Pahrump and Nye County from its Carberry Square showroom. If you are planning cabinets for a compact kitchen, casita, or guest unit, stop in to try drawers and pull-outs in person, compare door styles and finishes, and talk through which sizes fit your room.
- Address: 4760 Pahrump Valley Blvd #4, Pahrump, NV 89048
- Phone: (702) 678-5154
- Email: info@pahrumpwholesalekitchenandbathroomcabinets.com
- Showroom: Pahrump kitchen cabinets showroom
- About: About the store
- Contact: Contact us
- Maps: Google Maps listing
Bring your measurements, ceiling height, photos, appliance list, and a list of what you store. With those in hand, one focused visit usually shows which cabinet sizes and accessories will make your small kitchen work.
Frequently Asked Questions About Small Kitchen Cabinets in Pahrump
What type of cabinets suit a small kitchen?
Cabinets that use height and depth well work best. That usually means taller or ceiling-height wall cabinets, drawer bases instead of door-and-shelf bases, a tall or pull-out pantry, and a real corner solution. Simple door styles and light finishes help the room feel larger. Closed storage keeps desert dust off dishes. Choose sizes and inserts based on what you store and how you cook.
Are drawers better than doors for small kitchen base cabinets?
In most spots, yes. Deep drawers bring the whole contents of the cabinet toward you, so nothing is lost at the back, and they open straight out instead of swinging into a narrow aisle. Doors still make sense at the sink base, where plumbing needs open space, and sometimes for very tall items. Many small kitchens use drawers nearly everywhere else.
Should wall cabinets go to the ceiling in a small kitchen?
Often, yes. Taller or stacked wall cabinets add shelf space without using floor space, and they close the gap above the cabinets where dust and grease collect. Keep everyday items on the lower shelves and use the top for things you reach rarely. Check what is inside any soffit before removing it, and confirm the wall can support heavier uppers.
How do I handle the corner in a small L-shaped kitchen?
Avoid a plain blind corner if you can, since that space is hard to reach. A lazy Susan base, a blind-corner pull-out, or corner drawers make the corner usable. For the upper corner, a diagonal wall cabinet with a turntable inside works well. Availability varies by cabinet line, so ask which corner options come in the sizes your layout needs.
What standard cabinet sizes are common?
As typical figures, base cabinets are often about 24 inches deep and about 34.5 inches tall before the countertop, and wall cabinets are about 12 inches deep and commonly 30, 36, or 42 inches tall. Widths often run from 9 to 36 inches in 3-inch steps. Sizes vary by manufacturer, so always check the actual size chart for the line you are considering.
What are cabinet fillers and how much should I use?
Fillers are narrow strips that close gaps between cabinets and walls or appliances and give doors and drawers room to open. Some filler is needed, especially near walls and corners and where walls are out of square. In a small kitchen, keep fillers small. If a plan leaves several inches of filler on a short wall, try other width combinations or a narrow pull-out.
Is open shelving a good idea in a Pahrump kitchen?
It can work in small doses. Open shelves make a small kitchen feel airy, but they collect dust quickly in a dry, windy desert valley, and cooking grease makes that dust stick. Many homeowners use one short section of open or glass-front shelving for daily dishes and keep the rest of the storage behind doors. Glass fronts give a lighter look while keeping dust out.
What colors make a small kitchen look bigger?
Light colors such as white, soft gray, light greige, and pale wood tones reflect light and make a compact kitchen feel more open. A two-tone plan with light uppers and a slightly darker base or island adds interest while keeping the top of the room bright. Simple door styles, slim hardware, under-cabinet lighting, and a light countertop help as well.
Where can I fit a pantry in a small kitchen?
A tall pantry cabinet at the end of a run or beside the refrigerator is the most common spot. If space is tight, a pull-out pantry 9 to 15 inches wide can fit a slim gap, and a shallow pantry with 12-inch-deep cabinets can line a narrow wall or hallway nook. Roll-out shelves make deep pantries easier to use.
How should I measure my small kitchen for new cabinets?
Sketch the room, measure each wall at floor, counter, and ceiling height, and record the ceiling height. Mark windows, doors, outlets, plumbing, gas, and vents, and check corners for square. List appliance sizes and door swings. Photograph each wall. These measurements help with planning and pricing, but ask who will confirm final measurements before anything is ordered.
Can I use in-stock or RTA cabinets in a small kitchen?
Often, yes. Many small kitchens fit well with standard sizes, which are the sizes most likely to be available quickly or as ready-to-assemble boxes. Specialty items such as reduced-depth bases, tall uppers, or particular pull-outs may need to be ordered. Ask what is available now and what needs ordering, since availability changes, and plan the layout around the pieces you can actually get.
How much do small kitchen cabinets cost?
There is no single number. A small kitchen uses fewer cabinets, but drawers, pull-outs, tall units, and accessories cost more per box than basic door bases. Line, material, finish, and hardware drive most of the difference. Any figures online are educational ranges, not store prices. Only a written, itemized quote based on your measurements tells you what your kitchen will cost.
Do manufactured homes need special cabinets?
Not always, but they need careful planning. Many manufactured homes have lighter wall framing, floors that may not be perfectly level, and sometimes slightly non-standard dimensions or lower ceilings. Confirm stud locations and whether blocking is needed for wall cabinets, measure carefully, and level the floor area before installation. Standard cabinets often fit with good planning.
Where is Pahrump Wholesale Kitchen and Bathroom Cabinets located?
Pahrump Wholesale Kitchen and Bathroom Cabinets is at 4760 Pahrump Valley Blvd #4, Pahrump, NV 89048, in Carberry Square. Call (702) 678-5154 or open the Google Maps listing for directions. The showroom serves Pahrump and nearby Nye County communities, and you can compare drawers, pull-outs, door styles, and finishes there while planning a small kitchen. You can also reach the team through the contact page.
Find Pahrump Wholesale Kitchen and Bathroom Cabinets
View Pahrump Wholesale Kitchen and Bathroom Cabinets on Google Maps
Make Every Inch of Your Small Kitchen Count
A compact kitchen works when the cabinets are planned around how you live. Call Pahrump Wholesale Kitchen and Bathroom Cabinets at (702) 678-5154 and bring your measurements, ceiling height, photos, appliance list, and a list of what you store. We will help you compare drawers, pull-outs, pantry options, door styles, and finishes, and talk through which sizes fit your room. The ranges on this page help you plan. A written quote for your kitchen tells you what your project will cost.
4760 Pahrump Valley Blvd #4, Pahrump, NV 89048 · Carberry Square · Serving Pahrump & Nye County
2 Responses