
Pahrump Wholesale Kitchen and Bathroom Cabinets · Vanity Size & Storage Guide
Bathroom Vanity Cabinets in Pahrump: Size, Storage & Style Guide
A vanity cabinet has to do a lot in a small footprint. It hides the drain and supply lines, holds the sink and top, stores everything from hair dryers to spare toilet paper, and sets the look of the whole bathroom. Getting it right starts with a tape measure, not a catalog photo. This guide walks through bathroom vanity cabinets in Pahrump from the planning side: how to measure the wall and the clearances around it, which widths, depths, and heights suit different bathrooms, how to lay out doors and drawers around the plumbing, and how to decide what storage you actually need. It then covers door styles, colors, and hardware that work in a small room, and how to tie the vanity to the rest of the house. Where this guide mentions construction details, they are taken from the store’s product listings, which shows how actual lines are specified. To try vanity doors and drawers with your own hands, stop by Pahrump Wholesale Kitchen and Bathroom Cabinets at 4760 Pahrump Valley Blvd #4, Pahrump, NV 89048, or call (702) 678-5154.
How do you pick the right size, storage layout, and style for a bathroom vanity cabinet?
Measure the open wall and every clearance around it first: the toilet, the door swing, the shower, and the walkway. Pick the widest vanity that still leaves comfortable room, match the depth and height to the people using it, lay out drawers and doors around the drain, and choose a door style and finish that suit the rest of the house.
The information here is general planning guidance for bathroom vanity cabinets, including educational ranges for common sizes and layouts. It is not a price list, and no figure here should be read as an offer or estimate. Manufacturers change their size charts and specifications, so check the exact measurements of any cabinet at the showroom before committing.
Local context: Pahrump Wholesale Kitchen and Bathroom Cabinets serves Pahrump households, contractors, and rental owners from a showroom in Carberry Square. Call (702) 678-5154 or find the showroom on Google Maps, bring your bathroom measurements, and ask which cabinet styles and sizes are available right now.
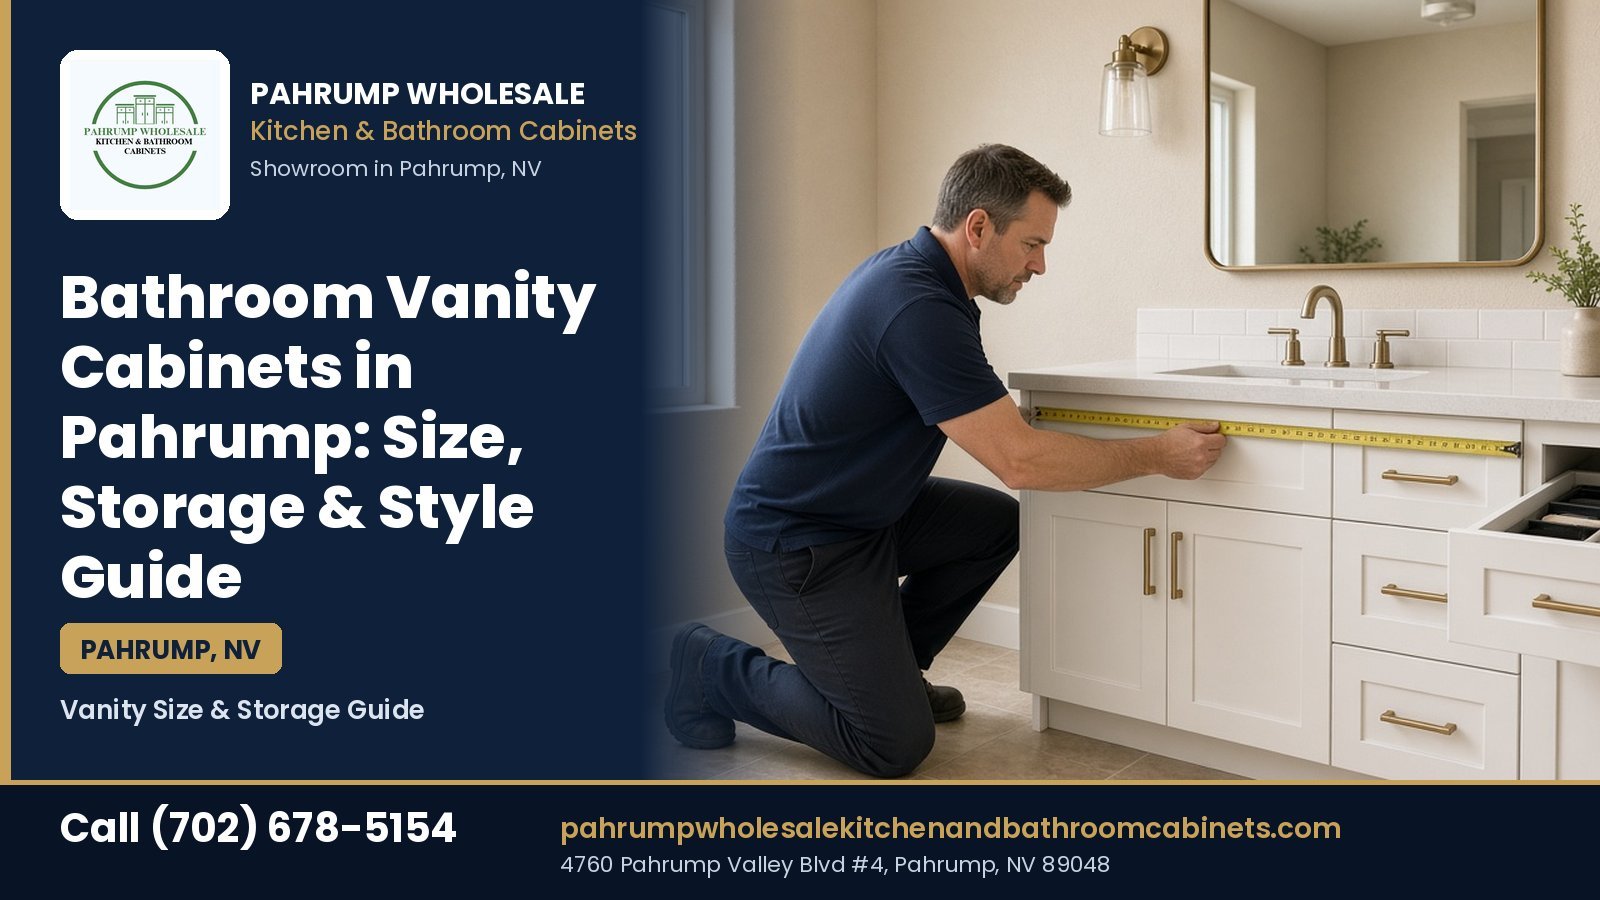
Start With the Room: How to Measure for a Vanity Cabinet
Quick answer: Measure the full wall where the vanity will sit, then subtract the space you need to keep clear for the toilet, the entry door, the shower or tub, and a comfortable walkway. Note the drain and supply line positions, outlets, window sills, and baseboards. The number left over is your real maximum width.
Most vanity problems begin with a single measurement taken wall to wall. The cabinet fits on paper, then the door hits the drawer pulls, the toilet sits too close to the countertop, or the drawers cannot open past the door trim. A few extra minutes with a tape measure and a pencil sketch prevent all of that.
Draw the room before you shop
Sketch the bathroom from above on graph paper or the back of an envelope. It does not need to be pretty. Mark the walls, the entry door and which way it swings, the toilet, the tub or shower, any window, and the existing vanity. Then measure each wall and write the numbers on the sketch. Measure at counter height as well as at the floor, since older walls are not always straight and a bathroom that is 60 inches wide at the floor can be a little narrower or wider higher up.
Measure the plumbing
Find the center of the drain pipe where it comes out of the wall or floor. Measure from the nearest side wall to that center point, and from the floor up to it. Do the same for the hot and cold supply valves. Write down whether the drain comes out of the wall or up through the floor, because that changes which cabinet layouts will work. If you plan to keep the plumbing where it is, the sink bowl needs to line up with that drain, or close enough that a plumber can adjust the trap without moving pipes inside the wall.
Measure everything that sticks out
Baseboards, door casing, a heat register, a light switch, a towel bar, or a window sill can all get in the way of a cabinet or its top. Note the height and depth of each one. Outlets matter too. Code requires certain outlets near a bathroom sink, and the outlet position can affect where a backsplash or medicine cabinet ends. If anything electrical needs to move, plan for a licensed electrician.
Check the clearances you want to keep
Planning guidelines from the National Kitchen & Bath Association and local building codes set out recommended and minimum clearances around fixtures, such as space beside a toilet and in front of a sink. Building departments enforce minimums, while NKBA guidelines describe what tends to feel comfortable. Ask your installer or the local building office for the numbers that apply to your project, and leave a little more than the minimum when the room allows. A vanity that crowds the toilet or the shower door makes a bathroom feel smaller than it is.
Look at the path in
A large vanity has to get into the room. Measure the bathroom door opening, the hallway turns, and any tight corners on the way. This matters most in manufactured homes and older houses with narrow interior doors. A wide one-piece vanity that cannot turn into the bathroom is a common surprise. Ask whether the cabinet you like comes as one piece or as separate sections, and whether it arrives assembled or ready to assemble.
| What to measure | Why it matters | Write down |
|---|---|---|
| Open wall length | Sets the outer limit for the cabinet and top | At floor and at counter height |
| Drain center | Decides where the sink must sit | From side wall and from floor; wall or floor drain |
| Supply valves | Affects drawer layout and access | Height and spacing |
| Door swing | Doors can hit drawer fronts or pulls | Swing direction and arc |
| Toilet and shower | Clearances for comfort and code | Distance from each to the vanity wall |
| Outlets, switches, sills | Can block a backsplash or mirror | Height from floor and side position |
| Route into the room | Large vanities must fit through doors | Narrowest opening on the way in |
Bring the sketch and a few phone photos to the showroom. Staff can look at the actual layout instead of guessing from a single wall width, and you can hold a tape measure up to display cabinets to see how a given size feels.
Vanity Widths by Bathroom Type
Quick answer: Powder rooms often take the narrowest vanities, hall and guest baths usually land in the middle range, and primary baths have room for wide single-sink or double-sink cabinets. Width should follow the room and the plumbing, then storage needs, and only then the look you want.
Vanity cabinets are usually sold in standard widths that step up in increments of a few inches. Manufacturers differ, so treat the ranges below as educational ranges and confirm the exact sizes for any line you are considering. The point is to understand which sizes tend to suit which rooms, so you can narrow your choices before you start comparing doors and colors.
| Bathroom | Typical width range | Sinks | Storage priority |
|---|---|---|---|
| Powder room / half bath | About 18 to 30 inches | One | Hand soap, spare towels, cleaning basics |
| Hall or kids’ bath | About 30 to 48 inches | One, sometimes two at the wide end | Drawers for each child, bath toys, towels |
| Guest bath | About 24 to 42 inches | One | Light daily storage, extra linens |
| Primary bath | About 48 to 72 inches or more | One wide or two | Separate zones for two people, hair tools |
| Casita or in-law suite | About 30 to 48 inches | One | Full daily storage in a compact space |
| Manufactured home bath | Measure carefully; often narrow | One | Depth and access around tight walls |
Powder rooms and half baths
A powder room is used briefly and by guests. You need a sink, a place to set soap, and enough space under it for a few rolls of paper and some cleaning supplies. A narrow cabinet with one door is often plenty. In very tight rooms, a smaller depth matters more than the width, because the person standing at the sink needs room in front of the toilet and the door.
Hall and kids’ bathrooms
Hall baths in many Pahrump homes serve two or three bedrooms. They see heavy daily use, wet towels, and a lot of small items. A mid-width vanity with a drawer bank usually does more for this room than a slightly wider cabinet with only doors. If the wall allows a wider vanity, a long single sink with more counter space can be easier for children to share than two small sinks squeezed together.
Guest baths
A guest bath may sit unused for weeks, then get full use during holidays. Storage needs are lighter, so the vanity can lean toward style. Still, a drawer for spare toothbrushes, a hair dryer, and travel-size toiletries makes the room friendlier for visitors.
Primary bathrooms
The primary bath is where width pays off. Two people getting ready at the same time need elbow room and separate storage. A double-sink vanity gives each person their own basin, but the second sink takes counter space and storage underneath. A wide single-sink vanity keeps more drawer space and a long clear countertop. The right choice depends on whether two people truly use the room at the same time each morning.
Casitas, in-law suites, and rentals
Casitas and in-law suites are common on larger Pahrump lots. Their bathrooms often serve someone who lives there full time, so they need daily storage in a modest space. Rentals benefit from simple, durable layouts that are easy to clean and repair between tenants. In both cases, a standard size is easier to replace later than an odd custom width.
When the wall is an odd size
Walls rarely match a standard vanity width exactly. Small leftover gaps are usually closed with a filler strip or a slightly longer countertop. Larger gaps can hold a narrow open shelf, a tall linen cabinet, or a small drawer base. Ask how a line handles fillers and side panels before you settle on a size, because those parts affect both the look and the final total. For a deeper look at how size and configuration change cost, see the guide to bathroom cabinet costs in Pahrump.
Depth, Height, and Toe Kick: The Other Two Dimensions
Quick answer: Standard vanity depth suits most rooms, while a shallower cabinet helps in narrow bathrooms. Height should match the people who use the sink: lower standard heights suit children and shared baths, taller comfort heights suit adults who dislike bending. Toe kick height and the top thickness also change the final counter height.
Width gets most of the attention, but depth and height shape how comfortable the vanity is morning after morning. A cabinet that sticks out too far blocks the walkway. One that sits too low makes every tooth brushing session a small backache.
Depth
Many vanity cabinets fall around 21 inches deep, with the countertop adding a little overhang. Narrow-depth vanities, often around 18 inches or a bit less, exist for small rooms and tight walkways. A shallower cabinet loses some interior space and may limit the sink size, since the bowl and faucet still need to fit on the top. Before choosing a narrow vanity, check that the sink you like and the faucet spread both fit the reduced depth, and that drawers still clear the drain.
Height
Vanity heights generally fall into two groups. Standard height, often around 30 to 32 inches to the top of the counter, has been common in American homes for decades and works well for children and shorter adults. Comfort height, often around 34 to 36 inches, is closer to kitchen counter height and is popular in primary baths because adults bend less. Treat these as educational ranges, since the exact finished height depends on the cabinet, the toe kick, and the top.
How the top changes the height
The cabinet box is only part of the final height. A thick stone top, a vessel sink that sits on the counter, or a raised backsplash all change how the vanity feels at the sink. A vessel sink in particular can add several inches to the working height. If you love the look of a vessel bowl, pair it with a lower cabinet so the rim does not end up at chest level.
Toe kick and base
Most built-in vanities have a recessed toe kick at the bottom so you can stand close without stubbing your toes. Furniture-style vanities may have legs instead, and wall-hung vanities float above the floor. Each choice affects cleaning, the look of the room, and how much storage you get. A wall-hung cabinet needs solid blocking in the wall, and the plumbing has to be planned for an exposed space below.
Height for mixed households
When adults and young children share one bathroom, a standard height plus a sturdy step stool often works better than a tall vanity. In a primary bath with two adults of very different heights, some homeowners choose two separate vanity cabinets at different heights, which also gives each person their own storage. That option depends on wall length and plumbing, so plan it with your installer before ordering.
| Dimension | Educational range | Best for | Watch for |
|---|---|---|---|
| Standard depth | About 21 inches | Most bathrooms | Walkway in narrow rooms |
| Narrow depth | About 16 to 18 inches | Small baths, tight paths | Sink and faucet fit, less storage |
| Standard height | About 30 to 32 inches | Kids, shared baths | Adults bending |
| Comfort height | About 34 to 36 inches | Primary baths, adults | Too tall for small children |
| Vessel sink setup | Lower cabinet under a raised bowl | Design-forward rooms | Total rim height and splashing |
The broader bathroom vanity buying guide for Pahrump covers vanity types, tops, sinks, and faucets in detail. This guide stays focused on fitting the cabinet to the room and to the people who use it.
Working Storage Around the Plumbing
Quick answer: The drain trap and supply lines take up the center of most sink cabinets, so plan storage around them. Doors under the sink with drawer banks to the side, or shortened U-shaped drawers that wrap around the trap, recover the most space. Keep clear access to the shutoff valves.
The sink cabinet is the hardest working box in the bathroom and the one with the most wasted space. Pipes come in from the wall or floor, the trap hangs below the bowl, and supply lines connect to the faucet. Whatever layout you pick has to leave room for all of that and still let a plumber reach the valves.
Wall drains versus floor drains
A drain that comes out of the wall leaves the cabinet floor open, which makes it easier to fit pull-out bins or a lower drawer. A drain that comes up through the floor runs through the middle of the cabinet bottom and blocks most full-depth drawers. Floor drains are common in some older homes and in houses on slabs where the plumbing was run before the walls went up. If you have a floor drain, plan on doors in the center of the sink cabinet, or ask a plumber whether a change makes sense during the remodel.
What fits under a sink
Behind the sink cabinet doors, the area beside and below the trap is usable for shorter items. Stackable bins, a small two-tier organizer, or a door-mounted rack can hold cleaning supplies and extra soap. Tall items like spray bottles usually fit toward the sides. Avoid packing the space so tightly that a slow drip would go unnoticed. In a dry climate, a small leak can hide for a long time because water evaporates before it spreads.
U-shaped and notched drawers
Some vanity lines offer sink-base drawers with a cutout at the back, shaped like a U, so the drawer slides around the trap. The top drawer may be a false front that does not open, since the bowl sits right behind it. Other designs use a shallow top drawer on each side of the sink and a deeper drawer below that clears the pipes. These options vary a lot by manufacturer, so ask to see one in person. Check how deep the usable space really is and how the cutout is finished, since exposed raw edges can soak up moisture.
Protecting the sink base
The cabinet floor under the sink is where vanities fail first. Water from a loose connection, a leaky faucet, or a wet sponge can swell a weak bottom panel. Look at what the bottom is made of and how its edges are sealed. Many homeowners add a thin plastic mat or tray on the cabinet floor as a simple guard. It costs little and catches drips before they reach the box.
Keep the valves reachable
Shutoff valves should be easy to reach without emptying the cabinet. When you plan bins and organizers, leave a clear lane to the valves. If a drawer layout would block them completely, a plumber may be able to reposition the stops a few inches during installation. Note any change on your plan so it does not get missed.
Plumbing changes and permits
Moving a drain or adding a second sink is a bigger job than swapping a cabinet. It may involve opening the wall or floor, extending vents, and getting a permit. In Nevada, contractors doing this work need the right license from the Nevada State Contractors Board, and you can look up a license before you hire. For a house dating from before 1978 where the work will sand, cut, or scrape old paint, ask about lead-safe work practices under the EPA Renovation, Repair and Painting program. For more on scheduling and preparing for the job, see the guide to cabinet installation in Pahrump, which covers the same steps that apply to vanities.
Doors, Drawers, and Combinations: Common Vanity Layouts
Quick answer: Door-only vanities are simple and work with any plumbing. Drawer banks on one or both sides add organized storage. All-drawer layouts suit wall drains and small items. Open shelves look light but show clutter. Pick the layout that matches your plumbing and how you store things.
Two vanities of the same width can store very different amounts depending on how the front is divided. Doors give big open space that suits tall bottles and baskets. Drawers keep small items from getting lost at the back. Most homeowners end up happiest with a mix.
Door-only sink base
The simplest vanity has one or two doors and a single open interior, sometimes with an adjustable shelf. It works with any drain location and is often the easiest to install. It is a good fit for powder rooms and for rentals, where a plain layout is easy to clean and repair. The downside is that small items pile up, so plan on bins or a door rack to keep things in order.
Doors with a drawer bank on one side
This is one of the most useful layouts for hall and primary baths. The sink sits off center over a door cabinet, and a stack of three or four drawers runs down one side. The drawers hold toothpaste, makeup, brushes, and medicine, while the door section holds towels and cleaning supplies. Offsetting the sink also gives a wider stretch of countertop on the drawer side. Check that the drain can sit under the offset bowl before you choose this layout.
Center doors with drawers on both sides
Wider vanities often put the sink in the center with drawer banks on each side. This layout gives a balanced look and works well with a centered mirror and lighting. It also suits two people sharing a single sink, since each person can claim one drawer bank.
Double-sink layouts
A double vanity usually has two sink cabinets with doors, separated by a center drawer bank or a small cabinet. Each sink needs its own drain and supply lines, so the plumbing has to be planned for two positions. Check how much drawer space is left after both sinks are placed. In some double vanities, the drawer space is quite small.
All-drawer vanities
All-drawer vanities use shortened or U-shaped drawers under the sink and full drawers elsewhere. They make small items easy to find and keep the cabinet tidy. They work best with a wall drain. If you like this layout, open each drawer in the showroom and look at the actual usable depth, since the sink drawers can be quite shallow.
Open shelves and furniture-style bases
Some vanities have an open shelf near the floor for rolled towels or baskets. It looks light and makes a small room feel bigger, but anything on the shelf is always on display, and dust collects faster in an open space. In Pahrump, where fine dust gets into most homes, a closed cabinet is easier to keep clean. If you want the open look, plan on attractive baskets that hide the clutter.
| Layout | Works with | Strength | Trade-off |
|---|---|---|---|
| Door-only | Any drain | Simple, flexible interior | Small items get lost |
| Doors plus side drawers | Drain under offset sink | Organized storage, extra counter | Sink must align with drain |
| Center sink, drawers both sides | Centered drain | Balanced look, shared storage | Needs a wider wall |
| Double sink | Two drain positions | Two basins for busy mornings | Less counter and drawer space |
| All-drawer | Wall drain | Easy to find small items | Shallow drawers at the sink |
| Open shelf base | Any drain | Light, airy look | Shows clutter and dust |
When comparing layouts in person, pull each drawer all the way out, load it with your hand, and close it. Soft-close drawers and doors make a big difference in a small, echoing bathroom. The store’s shaker product pages, such as the White Oak Shaker line, list soft-close doors and drawers with dovetail drawer boxes for those cabinets. Ask whether the same features carry over to the vanity sizes you are looking at, and confirm them in the showroom.
Planning Storage by What You Actually Keep
Quick answer: Empty your current vanity, sort what you keep by size and how often you use it, and count. Daily items belong in top drawers, tall bottles behind doors, and bulk supplies in a tower or closet. That inventory tells you how many drawers and how much door space you need.
Most people choose storage by looking at the vanity. It works better to start with your stuff. Spend twenty minutes emptying the bathroom cabinets and drawers onto a towel on the floor, and you will know exactly what the new cabinet has to hold.
Sort by size
Group items into three piles. Small things like toothbrushes, razors, makeup, and medicine go in one pile. Medium items such as hair brushes, small bottles, and travel kits go in another. Tall and bulky items, including hair dryers, curling irons, spray bottles, toilet paper, and towels, make the third pile. Small items want shallow drawers. Medium items fit deeper drawers. Tall items need door space or a tower.
Sort by how often you use it
Daily items should be within reach of the sink without bending. Weekly items can go lower. Bulk and backup supplies can live in a linen closet, a tower, or even a hallway cabinet. Many bathrooms feel cramped only because a year’s worth of shampoo is stored where today’s toothpaste should be.
Hair tools and cords
Hair dryers and styling tools are bulky and their cords tangle. A deep drawer near an outlet, a door-mounted holder, or a dedicated bin keeps them contained. Do not store a hot styling tool in a closed drawer until it has cooled down. Some homeowners add an outlet inside a drawer or cabinet for charging; that is electrical work, so ask a licensed electrician whether it suits your plan.
Medicine and cleaning supplies
In homes with young children or visiting grandchildren, plan where medicine and cleaning products will go. A high wall cabinet, a medicine cabinet, or a drawer with a child-safety latch keeps them out of reach. Plan this before you order, since adding latches is easier when you know which drawers will hold what.
Towels and paper goods
Towels take more space than people expect. A few bath towels can fill an entire sink cabinet. If the vanity is small, plan towel storage elsewhere: a tower cabinet, open shelves above the toilet, or a hall closet. Toilet paper needs a spot near the toilet. A narrow cabinet or a small basket often works better than filling the sink base.
| Item group | Examples | Best spot |
|---|---|---|
| Daily small items | Toothbrush, razor, makeup, contacts | Top drawer near the sink |
| Daily medium items | Brushes, lotions, deodorant | Second drawer or a drawer insert |
| Hair tools | Dryer, straightener, curling iron | Deep drawer or door holder |
| Cleaning supplies | Spray bottles, sponges, gloves | Sink base beside the trap |
| Medicine | Prescriptions, first aid | High cabinet or latched drawer |
| Bulk and backup | Paper goods, extra shampoo, towels | Tower, linen closet, or wall cabinet |
Turning the inventory into a layout
Count how many drawers of small items you filled and how much space the bulky pile took. If the small pile fills two drawers and the bulky pile would fill a full sink base, a vanity with a three-drawer bank and a door section is a good match. If the bulky pile is large and the wall is short, add a tower or wall cabinet instead of forcing a bigger vanity into the room. Write the result next to your measurements so the showroom team can see both at once.
Storage Beyond the Vanity: Towers, Wall Cabinets, and Medicine Cabinets
Quick answer: When the vanity cannot hold everything, add vertical storage. A tall linen cabinet holds towels and bulk supplies, wall cabinets or open shelves above the toilet use dead space, and a recessed or surface-mounted medicine cabinet keeps daily items at eye level. Plan these with the vanity so finishes match.
Floor space is limited in most bathrooms, but wall space usually is not. Adding a cabinet above or beside the vanity can double storage without making the room feel crowded.
Linen towers
A tall, narrow cabinet beside the vanity or in a nearby corner can hold towels, paper goods, and backup supplies. Some sit on the floor; others sit on the countertop and run up to near the ceiling. Check that the door swing will not hit the entry door, and that the tower does not block light from a window. A tower also needs to be anchored to the wall so it cannot tip.
Wall cabinets
Wall cabinets in the bathroom work much like kitchen wall cabinets. They can sit above the toilet, beside the mirror, or over a laundry area that shares the room. The store’s product pages list wall cabinets, wall end shelves, and other wall units for many of its cabinet lines. Ask which of those sizes would work in a bathroom and whether they can match your vanity finish.
Over-the-toilet storage
The wall above the toilet is often empty. A shallow wall cabinet or a set of open shelves there is a good place for spare towels, decor, or a small basket of guest items. Leave enough head room above the tank so the lid can be lifted for repairs.
Medicine cabinets
A medicine cabinet gives eye-level storage for small daily items. A recessed cabinet sits inside the wall cavity and looks cleaner, but it needs a clear stud bay with no pipes, wires, or ducts in the way. A surface-mounted cabinet is simpler to install and works on any wall. Either way, a mirrored door does double duty in a small bath.
Matching all the pieces
A vanity and a tower from different lines rarely match perfectly, even when both are called white. If you want a coordinated look, choose the extra pieces at the same time from the same line, or choose a clearly different finish on purpose. Mixed whites that almost match tend to look like a mistake.
Vanity Door Styles: Shaker, Flat Slab, Raised Panel, and Natural Wood
Quick answer: Shaker doors suit most homes and hide wear well. Flat slab doors in gloss, matte, or texture give a modern look and wipe clean easily. Raised panel doors fit traditional homes. Wood-tone doors add warmth. Choose a style that matches the house, then confirm the line comes in the vanity sizes you need.
The door style sets the character of a bathroom more than almost anything else, because the vanity is usually the largest piece of furniture in the room. The good news is that the same door styles used in kitchens are common on vanities, so you can use what you know from kitchen shopping.
Shaker
A shaker door has a flat center panel framed by four straight rails and stiles. It reads as clean but not stark, which is why it works in farmhouse, transitional, and many newer Pahrump homes. The store lists many shaker lines, including white, gray, maple, oak, and hickory options, and the shaker cabinet guide for Pahrump walks through their colors and materials. One thing to know for bathrooms: the inside corner where the panel meets the frame can collect dust and dried toothpaste, so plan on wiping it with a soft brush now and then.
Flat slab and modern surfaces
Slab doors have no frame or panel. They suit contemporary bathrooms and floating vanities, and they are quick to wipe down. The store’s High Gloss Cabinets page lists a high-density MDF door with a UV-cured PET laminate surface, and its Matte Doors Collections and Texture Finish Cabinets pages describe frameless lines with HDF thermofoil doors. Gloss shows water spots and fingerprints sooner. Matte and texture hide them better. The guide to modern kitchen cabinets in Pahrump explains how these surfaces compare in daily use.
Raised panel and traditional
Raised panel doors have a center panel shaped so that it rises toward the middle, often with a decorative edge. They fit traditional homes and pair well with framed mirrors and classic faucets. The store lists traditional lines such as Cambridge White Raised Panel. The detailed profile collects more dust than a flat door, so plan on a quick dusting in a dry, breezy town.
Natural wood tones
A wood-tone vanity brings warmth to a bathroom full of white tile and stone. Oak and hickory show strong grain. Maple is smoother and more even. Wood tones also hide small marks better than solid white. In a bathroom, look closely at how well the finish seals the edges and the bottom of each door, since that is where water sits after a splash.
Framed or frameless boxes
Behind the door style is the box. Framed cabinets have a face frame on the front, and the doors attach to it. Frameless cabinets have no face frame and give slightly wider openings, which can matter in a narrow vanity. Both can work well in a bathroom. For the full comparison, see the guide to framed vs frameless cabinets for Pahrump homes.
| Door style | Suits | Daily upkeep | Pairs with |
|---|---|---|---|
| Shaker | Most homes, transitional | Wipe the inside corners now and then | Simple pulls, framed or frameless mirrors |
| Flat slab, gloss | Contemporary, floating vanities | Shows spots; wipe often | Edge pulls, slim lighting |
| Flat slab, matte or texture | Contemporary, family baths | Hides fingerprints better | Black or brushed hardware |
| Raised panel | Traditional homes | Dust the profile edges | Classic knobs, framed mirrors |
| Wood tone | Warm, rustic, desert modern | Hides small marks | White tops, matte black or brass |
Door styles on a website describe a cabinet line, not a specific vanity size. Before you fall in love with a door, ask whether that line is offered in the bathroom sizes and depths your room needs.
Not Sure Which Vanity Size or Layout Fits Your Bathroom?
A size chart can only tell you so much. Pahrump Wholesale Kitchen and Bathroom Cabinets sells kitchen and bathroom cabinets for homeowners across Pahrump and Nye County. At the Carberry Square showroom you can stand at a display cabinet, open the drawers, check how a door clears the counter, compare door styles side by side, and ask which cabinet styles and sizes are available right now. Bring your room sketch, drain measurements, and a few photos. The showroom is at 4760 Pahrump Valley Blvd #4, Pahrump, NV 89048.
Color, Finish, and Hardware in a Small Room
Quick answer: Light colors make a small bathroom feel larger, while darker or wood-tone vanities ground a big room and hide wear. Choose the finish for how it handles water spots, and size the hardware to the cabinet. Look at samples under your own bathroom lighting before deciding.
Bathrooms are small rooms with hard surfaces, mirrors, and bright lights. Colors and finishes that look subtle in a large kitchen can look strong in a bathroom, and the reverse is also true.
Light colors for small rooms
White, off-white, and pale gray vanities reflect light and help a small bathroom feel open. They also pair easily with almost any tile or top. The trade-off is that light finishes show hair dye, makeup, and dark smudges. In a kids’ bathroom, a slightly warmer white or a light gray can be more forgiving than bright white.
Dark and wood-tone vanities
Navy, charcoal, black, and deep wood tones make a vanity look like a solid piece of furniture. They work well in primary baths and powder rooms where you want a bit of drama. Dark finishes hide stains but show dust, toothpaste splatter, and hard-water spots, so they need a quick wipe more often in a desert home.
Gloss, satin, and matte
Sheen matters as much as color. A glossy surface bounces light and looks bright, but water spots and fingerprints stand out. A matte or satin surface softens reflections and hides marks. In a busy family bathroom, many people find matte or satin easier to live with.
Lighting changes everything
Bathroom lighting is often cooler or warmer than the light in a showroom. Many bathrooms also have small windows or none at all. Take a door sample home if you can, and look at it next to your tile, your top, and your paint under the light you will actually use. Look at it in the morning and at night.
Hardware size and finish
Hardware on a vanity is closer to your eyes and hands than kitchen hardware, so proportion matters. Small knobs suit narrow doors and traditional styles. Longer pulls suit wide drawers and modern slab fronts. Match the hardware finish to the faucet or choose a clear contrast on purpose. Brushed and matte finishes tend to hide water spots better than polished ones in hard-water areas.
Mirrors and light fixtures
The mirror and the lights above the vanity change how the cabinet reads. A mirror that matches the vanity width, or sits a little narrower, looks balanced. With a double vanity, two mirrors centered over each sink often look cleaner than one long one. Side lights or a fixture above the mirror should light your face evenly, so plan their position before the wall is finished. Leave room between the top of the backsplash and the bottom of the mirror so the faucet does not crowd it.
Tops and backsplashes
The vanity top covers most of the cabinet from above, so pick the top and the cabinet together. A busy stone pattern pairs well with a plain door. A simple white top lets a bold vanity color stand out. Ask how the top will be finished on any exposed side, and whether a side splash is needed where the vanity meets a wall.
Thinking about Pahrump water and air
Pahrump’s hard water leaves mineral spots on faucets, tops, and cabinet fronts. Dry desert air can make some materials move slightly between seasons. Long hot summers and very low humidity are typical for the region, as the Las Vegas office of the National Weather Service describes in its climate notes. In practice, that means drying splashes quickly, using a mild soap and soft cloth, and avoiding abrasive cleaners that dull the finish.
Planning for Who Uses the Bathroom
Quick answer: Plan the vanity around the people who use it. Kids need lower counters and simple storage, couples need separate zones, guests need a few clear spots, and older adults benefit from comfort height, easy pulls, and knee room. Rentals need simple, durable layouts that are easy to repair.
A bathroom vanity that suits one household can frustrate another. Before choosing size and storage, think about who will stand at the sink most mornings and what they need.
Children and shared baths
Children do better with a standard height top, a step stool, and simple storage they can reach. Separate drawers labeled for each child cut down on morning arguments. Durable finishes that can take a wet towel or a dropped toy matter more than fine detail. Keep cleaning products and medicine high or behind a latch.
Couples in a primary bath
Two adults getting ready at the same time need elbow room and their own storage. That might mean a double vanity, two separate vanities, or a single wide sink with a drawer bank on each side. Talk through who uses what before you shop. One person may need a full drawer for hair tools while the other needs only a shelf.
Guests
A guest bath needs a clear spot on the counter, a hook or bar for a towel, and an empty drawer or shelf so visitors can unpack a toiletry bag. Keep personal items out of the guest vanity so visitors are not opening drawers full of your supplies.
Aging in place and accessibility
If you plan to stay in your home for a long time, think about how the bathroom will work as needs change. Comfort height reduces bending. Pulls are easier to grip than small knobs. Drawers are easier to reach into than deep cabinets with fixed shelves. For wheelchair access, an open knee space under the sink may be needed, with pipes insulated or covered. The NKBA publishes planning guidelines that address accessible design, and an occupational therapist or an experienced contractor can help with specific needs.
Rentals and investment homes
Landlords and investors in Pahrump often want vanities that look clean, resist damage, and are easy to replace. A standard width, a simple door style, and a finish that hides wear make turnover easier. Keep a record of the line, size, and color so a matching part can be ordered later.
Vacation and second homes
Some Pahrump homes are used part of the year. A vacation home bathroom may sit closed in summer heat for weeks. Choose finishes and tops that can take dry heat, and leave the sink cabinet doors slightly open when you leave if possible, so any moisture can escape.
Manufactured and older homes
Many Pahrump homes are manufactured or older houses with bathrooms that do not match today’s common sizes. Walls may be thinner, floors may sit over a crawl space, and the drain may be in an unusual spot. Measure carefully, check how the floor feels near the old vanity for signs of past leaks, and take photos of the plumbing before you shop. A vanity that is a little narrower or shallower than the old one may leave a gap in the flooring, so plan for how the floor will be patched or replaced.
Sizing and Storage Mistakes to Avoid
Quick answer: The most common vanity mistakes are measuring only the wall, ignoring the drain position, choosing a vanity too deep for the walkway, skipping drawers, forgetting the entry door swing, and buying mismatched extra pieces. Each is easy to avoid with a sketch and a showroom visit.
Most vanity regrets come from planning shortcuts rather than bad products. These are the mistakes that come up again and again.
Measuring the wall but not the room
A vanity that fits the wall can still crowd the toilet, block a shower door, or leave too little room to stand. Measure the space in front and beside the vanity, not just the wall behind it.
Ignoring the drain
Choosing a layout before checking where the drain sits leads to drawers that cannot close or a sink that has to move. Measure the drain center first and choose the layout around it.
Going too deep
A deep vanity adds storage but can make a narrow bathroom hard to move through. In tight rooms, a slightly shallower cabinet often feels better every day than a few extra inches of storage.
Skipping drawers
Door-only vanities are simple, but they turn into a jumble of small items. Even one drawer bank on the side makes a big difference in daily use.
Forgetting door swings
Check the swing of the bathroom door, the shower door, and the vanity doors. A vanity door that hits the toilet or a drawer that hits the door casing will annoy you every day.
Choosing the top last
The sink and top need to fit the cabinet and the plumbing. Choosing the top after the cabinet can mean a sink that does not center over the drain or a faucet that does not fit the depth.
Buying extra pieces from different lines
A tower or wall cabinet that almost matches the vanity can look worse than one that clearly contrasts. Choose all pieces together when you can.
Forgetting outlets and switches
A taller vanity, a new backsplash, or a tower cabinet can cover an outlet or crowd a light switch. Mark every outlet and switch on your sketch, note its height from the floor, and check that it will still be usable once the new cabinet and top are in place. Hair tools need an outlet within easy reach of the counter, so think about where you plug things in every morning.
Ignoring construction quality
A vanity sits in the wettest room in the house. Check the box material, the sink base bottom, the drawer boxes, and the finish on edges. The guide on how to tell if cabinets are good quality lists checks that apply just as well to vanities. Cabinet industry certification from the Kitchen Cabinet Manufacturers Association and compliance with composite wood rules under the EPA formaldehyde emission standards are also worth asking about.
A Size, Storage, and Style Checklist Before You Order
Quick answer: Before ordering, confirm the width, depth, and height; the drain and supply positions; door and drawer layout; extra storage pieces; door style and color under your lighting; hardware; top and sink fit; and how the vanity will get into the room. Write it all down and bring it to the showroom.
Use this list to pull everything together. If you can answer each line, you are ready to compare specific cabinets.
| Step | Question to answer | Done |
|---|---|---|
| 1. Room sketch | Do I have every wall, door, and fixture measured? | ☐ |
| 2. Clearances | Have I confirmed the space around the toilet, shower, and door? | ☐ |
| 3. Plumbing | Do I know where the drain and supplies are, and whether they stay? | ☐ |
| 4. Width | What is the widest vanity that leaves comfortable room? | ☐ |
| 5. Depth and height | Who uses the sink, and which depth and height suit them? | ☐ |
| 6. Layout | How many drawers and how much door space do I need? | ☐ |
| 7. Extra storage | Do I need a tower, wall cabinet, or medicine cabinet? | ☐ |
| 8. Style | Which door style suits the house, and is it offered in my sizes? | ☐ |
| 9. Color and finish | Have I seen the sample under my own lighting? | ☐ |
| 10. Top and sink | Does the sink line up with the drain and fit the depth? | ☐ |
| 11. Delivery path | Will the vanity fit through every door on the way in? | ☐ |
| 12. Installer | Who is installing, and are they licensed for any plumbing changes? | ☐ |
If you are also updating the kitchen, look at both rooms together. Matching or coordinating finishes across the house can make a home feel more finished, and buying from one showroom keeps the details in one place. The guide to choosing a cabinet showroom in Pahrump lists what to bring and what to ask on your visit.
When you visit, bring the filled-in checklist, your sketch, and phone photos of the room. Open the drawers on display and compare how much each one holds. Look inside the sink base and check the bottom panel and the back. Ask whether the door style you like comes in the widths and depths on your sketch, and which pieces can be matched with a tower or wall cabinet. Write the line, color, and size of each option on your sketch so you can compare them at home without guessing.
Finally, compare more than one option side by side. Opening two or three vanities in the same size and checking the drawers, the sink base, and the finish tells you more than any spec sheet. If two quotes look different, the guide to comparing cabinet quotes in Pahrump shows how to line them up item by item.
Pahrump Wholesale Kitchen and Bathroom Cabinets
Pahrump Wholesale Kitchen and Bathroom Cabinets sells kitchen and bathroom cabinets to homeowners, landlords, builders, and remodelers in Pahrump and throughout Nye County from its Carberry Square showroom. Bring your bathroom sketch and drain measurements, open the drawers and doors on display, and ask which cabinet styles and sizes are available right now.
- Address: 4760 Pahrump Valley Blvd #4, Pahrump, NV 89048
- Phone: (702) 678-5154
- Email: info@pahrumpwholesalekitchenandbathroomcabinets.com
- Showroom: Pahrump kitchen cabinets showroom
- About: About the store
- Contact: Contact us
- Maps: Google Maps listing
A vanity looks one way on a screen and another way when you can pull out a drawer and see how much it holds, so plan to compare sizes in person before you buy.
Frequently Asked Questions About Bathroom Vanity Cabinets in Pahrump
What size vanity do I need for my bathroom?
Start with the open wall length, then subtract the space you want to keep clear around the toilet, the entry door, and the shower or tub. The widest standard vanity that still leaves comfortable room is usually the right size. Powder rooms often take narrow cabinets, hall baths mid-size ones, and primary baths wide single or double vanities. Confirm exact sizes for any line in person.
How deep should a bathroom vanity be?
Many vanity cabinets are around 21 inches deep, with the top adding a small overhang. Narrow-depth vanities, often around 16 to 18 inches, help in small bathrooms and tight walkways. A shallower cabinet holds less and can limit sink and faucet choices, so check that the bowl, faucet, and drawers all fit before ordering. Treat these as educational ranges and confirm each line’s dimensions.
What is the difference between standard and comfort height vanities?
Standard height vanities often finish around 30 to 32 inches to the top of the counter and suit children and shared bathrooms. Comfort height models usually land nearer 34 to 36 inches, about where a kitchen counter sits, which means less bending for adults. The final height also depends on the toe kick, the top thickness, and whether you use a vessel sink. Measure to the finished top, including the counter, rather than the bare cabinet.
Should I choose a single or double sink vanity?
A double sink helps when two people really use the bathroom at the same time each morning. It needs a wider wall, two drain positions, and gives up some counter and drawer space. A wide single sink keeps more storage and a long clear counter. If mornings are not crowded, a single sink with drawer banks on both sides often works better than two small basins.
How do I get more storage under a bathroom sink?
Plan around the trap and supply lines. Doors under the sink with a drawer bank to one side recover a lot of space, and some lines offer U-shaped drawers that slide around the plumbing. Inside the sink base, stackable bins and door racks hold cleaning supplies. Keep a clear path to the shutoff valves, and add a simple tray on the cabinet floor to catch drips.
Can a vanity have drawers if my drain comes up through the floor?
A floor drain runs through the middle of the cabinet bottom, which blocks most full-depth drawers in the sink area. You can still have drawers on the sides of the vanity, away from the drain, with doors in the center. Some homeowners ask a plumber whether moving the drain into the wall makes sense during a remodel. That is a bigger job and may need a permit.
What vanity layout works best for a kids’ bathroom?
A standard-height vanity with a drawer bank and a door section works well for children. Give each child a drawer, keep the countertop clear for brushing teeth, and use a sturdy step stool for younger kids. Choose a durable finish that hides wear, and store medicine and cleaning products up high or behind a latch. A long single sink is often easier to share than two small ones.
How do I add storage if my vanity is small?
Use the walls. A linen tower beside the vanity holds towels and bulk supplies, a shallow wall cabinet or open shelves above the toilet use space that often sits empty, and a medicine cabinet gives eye-level storage for daily items. Plan these pieces with the vanity so the finishes match, and anchor tall cabinets to the wall so they cannot tip.
Which vanity door style is easiest to keep clean?
Flat slab doors are the quickest to wipe, since there are no corners or profiles to collect dust. Matte and textured surfaces hide fingerprints and water spots better than high gloss. Shaker doors need an occasional wipe in the inside corners, and raised panel doors need a little more dusting along the profile. In any style, dry splashes quickly and use a mild soap and soft cloth.
Should my bathroom vanity match my kitchen cabinets?
Matching is optional. Coordinating finishes across the house can make a home feel more finished. Some homeowners use the same door style in a different color, or the same color in a simpler style. If you are updating both rooms, choosing from one showroom keeps samples and details in one place. Whatever you choose, look at samples in each room’s own lighting.
Who should handle plumbing changes for a new vanity in Nevada?
Swapping a vanity can be a simple job, but moving drains, adding a second sink, or changing electrical work goes beyond a basic install and may need a permit. In Nevada, contractors doing that work must hold a license issued by the state contractors board, and checking that license online before work starts takes only a minute. For older homes with painted surfaces, ask about lead-safe work practices.
How do Pahrump’s hard water and dry air affect a vanity?
Hard water leaves mineral spots on faucets, tops, and cabinet fronts, so dry splashes quickly and wipe the area around the faucet often. Dry air can make some materials move slightly between seasons. A small leak can also hide longer, since water evaporates before it spreads. Check under the sink now and then, and use mild cleaners that do not dull the finish.
What should I bring when shopping for a vanity?
Bring a sketch of the bathroom with every wall measured, the drain and supply positions, which way the entry door opens, and how far the toilet and shower sit from the vanity wall. Add phone photos of the room and your current vanity, a list of what you need to store, and samples of tile or paint if you have them. That lets the showroom team suggest sizes and layouts that fit.
How much space should I leave between a vanity and the toilet?
Plumbing codes set a minimum distance from the center of the toilet to the side of a vanity, and planning guides from groups like the NKBA suggest a bit more for comfort. Check the code that applies to your home with your local building department or installer, then add room if you can. A slightly narrower vanity is often worth it if the toilet otherwise feels cramped.
Where is Pahrump Wholesale Kitchen and Bathroom Cabinets located?
Pahrump Wholesale Kitchen and Bathroom Cabinets is at 4760 Pahrump Valley Blvd #4, Pahrump, NV 89048, in Carberry Square. Call (702) 678-5154 or open the Google Maps listing for directions. Homeowners across Pahrump and nearby Nye County can open vanity drawers and doors on display, bring a bathroom sketch with drain measurements, and ask which cabinet styles and sizes are available right now. Questions by message can go through the contact page.
Find Pahrump Wholesale Kitchen and Bathroom Cabinets
View Pahrump Wholesale Kitchen and Bathroom Cabinets on Google Maps
Choose a Vanity That Fits the Room and the People in It
A vanity that fits well starts with careful measurements, a layout planned around the drain, and storage sized to what you actually keep. Choose a door style and finish that suit the house and stand up to hard water and dust. Call Pahrump Wholesale Kitchen and Bathroom Cabinets at (702) 678-5154, visit the Carberry Square showroom with your bathroom sketch, and ask which cabinet styles and sizes are available right now.
4760 Pahrump Valley Blvd #4, Pahrump, NV 89048 · Carberry Square · Serving Pahrump & Nye County
One Response