
Pahrump Wholesale Kitchen and Bathroom Cabinets · Pantry Storage Guide
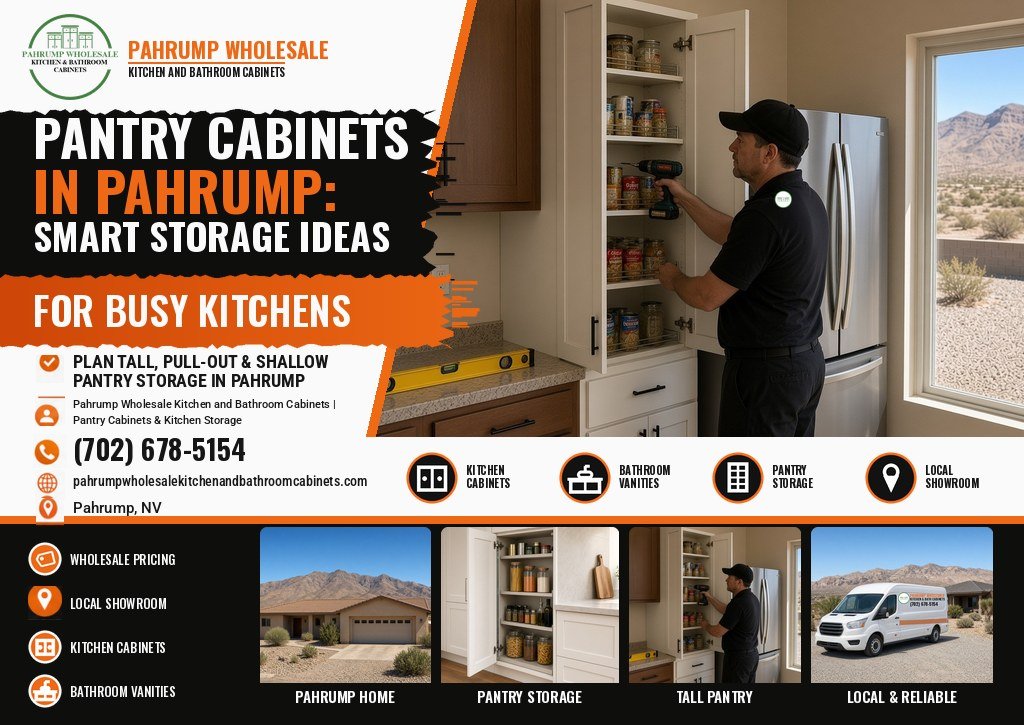
Pantry Cabinets in Pahrump: Smart Storage Ideas for Busy Kitchens
If your groceries live on the counter, in a hall closet, and in a box in the garage, the kitchen is short on pantry space. That’s common in Pahrump, where plenty of homes were built without a walk-in pantry and plenty of households stock up for weeks at a time. This guide covers the pantry cabinet itself: the main types, sizes that fit real walls, what goes inside, where it belongs in the layout, and how the desert heat changes where food should live. For whole-kitchen planning, start with our Pahrump kitchen cabinets showroom page.
What pantry cabinet works best in a busy Pahrump kitchen?
For most busy Pahrump kitchens, the best pantry cabinet is a tall unit at the end of a run or beside the refrigerator: 24 inches deep with roll-out shelves for bulk storage, or 12 inches deep where floor space is tight. Pahrump Wholesale Kitchen and Bathroom Cabinets can help you compare sizes and interiors at its Pahrump showroom.
Before you visit: bring your wall measurements, ceiling height, refrigerator model or width, and a rough list of what you store. The showroom is at 4760 Pahrump Valley Blvd #4, Pahrump, NV 89048. Call (702) 678-5154.
Below: how each pantry type works, the sizes to plan around, interior options, placement, heat and dust, and the mistakes that make a new pantry hard to use.
Why Pantry Space Runs Short in Pahrump Kitchens
Quick answer: Many Pahrump kitchens were built with upper and lower cabinets and no dedicated food storage, while many households here buy in larger quantities. A pantry cabinet gives that food one organized place instead of three scattered ones.
Pahrump’s mix of housing explains part of it. Tract homes from the building boom often have a reasonable L-shape or U-shape with a refrigerator at one end and a run of standard cabinets. Some have a small closet pantry with fixed wire shelves; many have nothing. Manufactured homes and older site-built houses tend to have shorter runs and fewer wall cabinets. Custom homes on larger lots sometimes have walk-in pantries, but those owners still ask about cabinet pantries for a second kitchen, a casita, or a laundry room.
Shopping habits push in the same direction. A lot of Pahrump families combine errands into one big trip, whether that’s a local grocery run or a drive over the pass to Las Vegas. That means flats of canned goods, cases of water, family-size cereal, and bulk rice or flour arriving all at once. Standard 12-inch-deep wall cabinets don’t hold a 25-pound bag of anything, and deep base cabinets without pull-outs turn into a jumble once the first few cans slide to the back.
The result is food spread across the house. Snacks on the counter, cans in the garage, baking supplies above the refrigerator where nobody can reach them. People buy duplicates because they can’t see what they already have, and things expire at the back of a shelf. A pantry cabinet gives the kitchen a single place for dry goods that you can see and reach, which takes care of most of those problems.
Signs your kitchen needs a pantry cabinet
- Dry goods are stored in more than two rooms.
- Counter space is taken up by food that has no cabinet home.
- You regularly find expired items behind newer ones.
- Bulk purchases sit in the garage because nothing inside fits them.
- Wall cabinets are full of food while dishes are stacked elsewhere.
- A narrow gap or a filler beside the refrigerator is doing nothing.
If two or three of those sound familiar, a pantry cabinet is worth pricing before you add more upper cabinets. One tall unit often holds more usable food storage than several wall cabinets, because you can use the full height from floor to near the ceiling and add interiors that bring items forward.
This page focuses on the pantry piece. If your kitchen is small overall and you are juggling every inch, our guide to small kitchen cabinets in Pahrump covers compact layouts more broadly.
Pantry Cabinet Types Compared
Quick answer: The main types are the tall pantry cabinet, the pull-out pantry, the shallow wall pantry, the base pantry built from drawers or roll-outs, and wall cabinets used as a pantry. Each one fits a different wall and a different shopping habit.
The type matters more than the door style. A beautiful door on the wrong type of pantry still leaves you digging for the peanut butter. Here is how the common options compare.
| Type | What it is | Best fit | Main trade-off |
|---|---|---|---|
| Tall pantry cabinet | A full-height cabinet with one or two doors, fixed or adjustable shelves, and optional roll-outs | End of a run, beside the refrigerator, a free wall | Takes floor and wall space; deep shelves need roll-outs |
| Pull-out pantry | A narrow tall unit where the shelves slide out on one frame | A gap of roughly 9 to 18 inches, often beside the refrigerator or range | Less volume; depends on hardware quality and weight rating |
| Shallow wall pantry | Cabinets about 12 inches deep running floor to ceiling | Hallways, narrow walls, galley ends, dining-room walls | Holds less per foot, but everything stays visible |
| Base pantry | Base cabinets with deep drawers or roll-out trays | Kitchens with no room for a tall cabinet, or near the prep area | Limited height; heavy drawers need good slides |
| Wall cabinets as pantry | A group of upper cabinets dedicated to food, sometimes deeper above the refrigerator | Light, everyday items when floor space is gone | Hard to reach high shelves; not for heavy bulk items |
| Double tall pantry | Two tall cabinets side by side, or one wide double-door unit | Larger kitchens and big households | Needs a long free wall and two door swings |
Tall pantry cabinets
Most pantry plans start here. A tall pantry runs from the floor to about the height of the wall cabinets or the ceiling and usually lines up with the base cabinets in depth. Some have one tall door; others split into a lower door and an upper door so the top section can hold items you use less often. Inside, the best versions mix adjustable shelves with roll-out trays in the lower half, where heavy items live.
The strength of a tall pantry is volume in a small footprint. The weakness is depth: a full-depth shelf with no pull-outs turns the back half into a place where food gets lost. If you choose a tall, deep pantry, plan the interior at the same time.
Pull-out pantries
A pull-out pantry is a narrow tall cabinet with shelves fixed to a frame that slides out on heavy-duty runners. You pull the whole unit toward you and reach in from both sides. It’s a good use of a narrow gap that would otherwise become a wide filler strip. The trade-off is that you pay for hardware, and the hardware has to carry a full load of cans and bottles in motion. Check the slide’s weight rating and how smoothly it moves with weight on it.
Shallow wall pantries
A shallow pantry keeps everything one or two items deep. Cans, jars, and spices sit in a single row where you can read every label. It’s a good fit for a wall that can’t give up 24 inches of floor depth, like a hallway beside the kitchen or the end wall of a galley. Some homeowners build a shallow pantry wall from tall cabinets made in a reduced depth, and others use wall cabinets stacked on a base. Which approach works depends on what sizes the cabinet line offers, so ask before you design around it.
Base pantries made from drawers
Deep drawers under the counter make a practical pantry. You open a drawer and look down at everything at once, which is easier than reaching into a cabinet. Drawers near the prep area can hold oils, pasta, snacks, and baking staples. This option works well for anyone who has trouble reaching high shelves, and for kitchens where a tall cabinet would block a window.
Wall cabinets as pantry space
When there’s no floor space at all, a section of upper cabinets can serve as a pantry for lighter items. Taller wall cabinets that run close to the ceiling add capacity, though the top shelf becomes long-term storage you reach with a step stool. A deeper cabinet above the refrigerator is useful for trays and seldom-used items, not for daily food.
Most kitchens end up combining two of these. A tall pantry for bulk and backstock, plus a drawer or two near the prep area for the things you grab every day, is a common pairing that works.
Pantry Cabinet Sizes: Height, Width, and Depth
Quick answer: Tall pantry cabinets commonly come in heights of 84, 90, or 96 inches, widths of 18, 24, or 30 inches, and depths of 12 or 24 inches. Exact sizes vary by cabinet line, so confirm against the specification sheet before you finalize a plan.
Pantry sizes follow the same logic as the rest of the kitchen. Height comes from the ceiling and the tops of the wall cabinets. Width comes from the free wall. Depth comes from how much floor you can give up and how you want to reach your food.
| Dimension | Common planning sizes | What decides it | What to verify |
|---|---|---|---|
| Height | 84, 90, or 96 inches | Ceiling height, wall cabinet height, crown molding | Room to tilt the cabinet upright during install; any soffit |
| Width (tall) | 18, 24, or 30 inches; some lines go wider | Free wall length, neighboring appliance, door swing | Which widths the line actually stocks or builds |
| Width (pull-out) | Roughly 9 to 18 inches | The narrow gap you are filling | Slide weight rating and interior shelf width |
| Depth | 24 inches to match base cabinets, or 12 inches for a shallow pantry | Floor space, walkway clearance, how you like to reach | Interior shelf depth after the back and door |
These are planning ranges drawn from common cabinet practice, not a promise about any one product. Different manufacturers offer different combinations, and not every line makes every height in every width.
Choosing the height
The usual goal is for the top of the pantry to line up with the tops of the wall cabinets, so the kitchen reads as one clean line. In a room with an 8-foot ceiling, an 84-inch pantry with standard 30-inch uppers often lines up, while a 96-inch unit runs close to the ceiling. Taller ceilings open more choices, including stacking a short cabinet above the pantry.
Two practical checks often get missed. First, a tall cabinet has to be tilted upright during installation, and its diagonal is longer than its height. A cabinet that fits under the ceiling standing up may scrape it on the way there. Installers plan for this, but it’s one reason not to choose the tallest unit by default. Second, older Pahrump homes sometimes have soffits above the cabinets. A tall pantry has to fit under the soffit unless the soffit is removed, and removal needs someone to confirm what runs inside it.
Choosing the width
Width usually comes from what’s left. If the run ends with 24 inches of free wall beside the refrigerator, a 24-inch pantry may fit, or an 18-inch pantry plus a filler if you need door and handle clearance. A wider pantry holds more, but wide doors swing farther into the room, and wide shelves need to be stiff enough not to sag under cans. Two narrower pantries side by side sometimes work better than one very wide unit.
Choosing the depth: 12 inches versus 24 inches
This is the decision that most affects daily use. A 24-inch pantry matches the depth of base cabinets, so its face lines up with the run and it looks built in. It holds roughly twice as much as a 12-inch unit of the same width and height. The catch is reach. On a fixed 24-inch shelf, the front row is easy and the back row disappears. Roll-out trays solve that, and they should be on the plan from the start.
A 12-inch pantry holds one row of cans or jars, and nothing hides. It suits a hallway or the end of a galley where a deep cabinet would narrow the walkway. It won’t hold cases of water or large appliances, so it often pairs with deeper storage elsewhere. Some lines offer depths between those two numbers, and a custom line may build to the depth you choose; that’s a question for the showroom.
Rule of thumb: If you plan to store bulk items, small appliances, or cases of drinks, plan for 24 inches deep with roll-outs. If you mostly store cans, jars, spices, and boxes you use often, a 12-inch pantry keeps everything visible.
Inside the Pantry: Shelves, Roll-Outs, Drawers, and Door Racks
Quick answer: Use roll-out trays or drawers in the lower half of a deep pantry, adjustable shelves in the upper half, and door racks only where the hinges and shelves allow. Plan the interior around what you store before you pick the cabinet.
The inside of a pantry decides whether you’ll still like it in two years. Two cabinets with the same box and the same door can feel completely different once you start loading groceries in.
Adjustable shelves
Adjustable shelves rest on pins you can move up or down. They let you match shelf spacing to the things you actually own: tall cereal boxes on one level, short cans on another, with little wasted air between. Ask how many shelves come with the cabinet and whether extra shelves can be ordered, because a tall pantry with only two or three shelves leaves big gaps.
Roll-out trays
A roll-out tray is a shallow drawer that sits behind the cabinet doors. You open the doors, then pull the tray toward you. Everything on the tray comes forward, including the items that would have been lost at the back of a fixed shelf. In a 24-inch-deep pantry, roll-outs are what make the back of each shelf usable.
When you compare roll-outs, look at the slide type and the weight rating. Full-extension slides bring the back of the tray all the way out; partial slides leave the back few inches inside the cabinet. Check that the tray clears the door hinges when the door is open at its normal angle, because some trays need the door open wider than you expect.
Interior drawers
Some tall pantries use drawers with their own fronts in the lower section instead of trays behind doors. You get one pull instead of two motions. This is handy for heavy items like potatoes, onions, bags of rice, or pet food. The upper section can then stay as doors and shelves.
Door-mounted racks
Slim racks on the inside of the doors hold spices, packets, and small jars. They add capacity, but they also add weight to the door and need space behind them. The shelves inside have to be set back far enough that the rack clears them when the door closes. If you want door storage, ask the showroom which pantry configuration allows it.
Baskets and bins
Wire baskets or bins on a shelf work well for produce that likes air, snack packs that won’t stand up on their own, and bags that slump. They’re also an easy way to move things between shelves when your needs change, since you move the bin instead of every item in it.
| What you store | Interior that suits it | Where in the pantry |
|---|---|---|
| Canned goods | Shallow shelf or roll-out; one or two rows deep | Middle height |
| Cereal and boxes | Adjustable shelf set tall | Eye level |
| Bulk rice, flour, pet food | Deep drawer or bottom roll-out | Bottom |
| Cases of water or drinks | Bottom shelf or floor of the cabinet | Bottom |
| Spices and packets | Door rack or narrow pull-out | Door or eye level |
| Backstock and holiday items | Fixed or adjustable shelf | Top |
| Potatoes and onions | Ventilated drawer or basket, kept apart | Lower, away from heat |
One more point about interiors: they’re usually easier and cheaper to plan into a new order than to retrofit later. If you think you’ll want roll-outs, say so before the order is placed so the cabinet comes ready for them or with them.
Where a Pantry Cabinet Belongs in the Kitchen
Quick answer: Put a tall pantry at the end of a cabinet run, usually beside the refrigerator, where it doesn’t split the counter and its door can open fully. Keep it out of the main cooking path and away from the range and oven.
Placement can make an ordinary pantry great or a nice pantry annoying. A few principles cover most kitchens.
Beside the refrigerator
This is the most common spot for good reason. Groceries come in, cold items go in the refrigerator, and dry items go in the pantry next to it, all in one short trip. A tall pantry beside a refrigerator also forms a tall block at one end of the kitchen, which looks deliberate. Plan around the refrigerator’s door swing and any ventilation clearance its manufacturer calls for, and leave room for handles on both.
At the end of a run
A tall cabinet in the middle of a counter run cuts the counter into two shorter pieces. At the end of the run, it gives you a full-height storage column without losing prep space. In an L-shaped kitchen, the end of the longer leg is often the best location.
Near where groceries come in
In many Pahrump homes, groceries come in through the garage door, not the front door. If the garage entry opens into or near the kitchen, a pantry close to that door saves a lot of carrying. Check that an open pantry door won’t block the entry when someone walks in with bags.
Places to avoid
- Right beside the range or a wall oven, where heat and grease reach the food and the cabinet side.
- In the middle of the main prep counter.
- Where the pantry door and an appliance door hit each other or trap a person between them.
- Across a narrow walkway, where an open door closes the only path through the kitchen.
- Over a heat register or in front of a window you want to keep.
- On a wall that gets hard afternoon sun through glass, if a cooler wall is available.
Door swing is easy to forget on paper. Draw each pantry door open at 90 degrees on your sketch, and draw the refrigerator door open too. If those arcs overlap or cross a walkway, adjust the plan before you order. For aisle widths and how cabinets fit each kitchen shape, see our guide on choosing cabinets that fit your Pahrump home’s layout.
Planning a Pantry Around How Your Household Shops
Quick answer: Size and fit out the pantry for how you buy food. Bulk shoppers need deep, strong lower storage; frequent small shoppers need visible shelves at eye level; bakers need tall shelves and bin space; and smaller households often do best with drawers and a shallow pantry.
Two families with identical kitchens can need very different pantries. Before you look at doors and colors, spend a week noticing what you buy, how often, and where it ends up.
The bulk shopper
If you buy cases and family packs, the pantry has to carry weight. Plan a 24-inch-deep tall cabinet, or two, with roll-outs or drawers in the lower half. Keep the bottom section open enough for a case of water or a large bag of pet food. Ask about shelf thickness and whether the shelves are supported across their full width, since a long, thin shelf loaded with cans can bow over time.
Bulk shoppers also need a backstock plan. One approach: keep one of each item open in the pantry and the rest in a labeled bin on the top shelf. When you take the last one from the active shelf, it goes on the shopping list and the next one comes down.
The frequent small shopper
If you shop twice a week and keep less on hand, visibility matters more than volume. A shallow 12-inch pantry or a pull-out unit keeps everything in sight. This household often wastes more space by buying a deep pantry they don’t fill than by choosing one that’s too small.
The baker
Bakers store tall canisters, large bags of flour and sugar, sheet pans, mixing bowls, and sometimes a stand mixer. Plan adjustable shelves set wide apart, a deep drawer or roll-out for the heaviest bags, and a vertical divider somewhere nearby for sheet pans and cooling racks. If the mixer lives in the pantry, plan a low, strong shelf so you aren’t lifting it from overhead.
The busy family with kids
Families often want a snack zone that children can reach without climbing, and an adult zone higher up. Lower roll-outs or a drawer with labeled bins for lunch items make mornings faster. Keep cleaning products and anything hazardous out of the food pantry entirely and in a separate cabinet with a latch if young children are in the house.
Retirees and smaller households
Many Pahrump homeowners are retired or plan to age in place. For them, deep drawers under the counter and a pantry with roll-outs between waist and shoulder height can be more useful than a tall cabinet with a top shelf they’ll never reach safely. The section on reach and safety below goes into this.
Rentals and second units
For a rental, casita, or guest unit, durability and simplicity come first. A single tall pantry with adjustable shelves, or a couple of drawer bases, gives tenants a clear place for food without adding hardware that might need repair.
Heat, Dust, and the Garage Overflow Question
Quick answer: Keep shelf-stable food in a cool, dry spot inside the house. The USDA advises against storing canned goods in a hot garage or beside the stove and says temperatures below 85°F are best. In Pahrump, that makes an indoor pantry cabinet better than garage shelving for most food.
Pahrump’s climate changes the usual pantry advice. Summer afternoons here regularly climb past 100°F, and an attached garage can get hotter than the outdoor air. Plenty of households still use garage shelving as overflow pantry space because it’s convenient after a big shopping trip.
The USDA Food Safety and Inspection Service’s guidance on shelf-stable food safety is direct about this. It says to store canned foods and other shelf-stable products in a cool, dry place, and never above or beside the stove, under the sink, in a damp garage or basement, or anywhere exposed to temperature extremes. It notes that temperatures below 85°F are best and that high temperatures over 100°F are harmful to canned goods. It also recommends checking your pantry every few weeks and using canned goods you’ve had for a while.
For a pantry plan, that translates into a few practical decisions:
- Give food storage priority for indoor, air-conditioned space, and move garden supplies, paper goods, and cleaning stock to the garage instead.
- Avoid placing the pantry right beside the range or wall oven, where the cabinet side and the food inside get warm every time you cook.
- Avoid the sink base for food. The USDA lists under-sink storage among the places to avoid.
- If a pantry wall gets direct afternoon sun through a window, consider a different wall or window covering.
- Rotate stock. A first-in, first-out habit matters more when the house runs warm in summer.
If the garage still has to hold some overflow, keep it to items that tolerate heat better than food, and treat any food out there as short-term. The point of a well-planned indoor pantry is to bring most of that overflow back inside.
Dust
The other local factor is dust. Pahrump’s dry, windy days push fine dust into homes, and open shelving collects it fast. Closed pantry doors keep it off food packages and jars. If you like the look of open shelves, keep them for items you use and wash every day, and keep dry goods behind doors. Doors that close fully and sit flush also seal better than doors that rub or gap, which is one more reason to check alignment after installation.
Pests
Closed cabinets and sealed containers also help with the insects and rodents that show up in desert homes, especially near open land. Store flour, grains, rice, and pet food in containers with tight lids rather than in their original paper bags. Keep the floor of the pantry clear enough to wipe out, and look at the back corners when you rotate stock.
Pantry Ideas by Kitchen Shape
Quick answer: Galley kitchens suit a shallow end pantry; L-shapes suit a tall pantry at the end of the longer leg; U-shapes suit a tall pantry at one leg’s end with drawers elsewhere; and single-wall kitchens need a tall pantry at one end to make up for limited storage.
Galley kitchens
In a galley, the aisle is the constraint. A deep pantry at one end can narrow the entry, so many galley kitchens do better with a shallow pantry on the end wall or a pull-out pantry in a gap along the run. Check that an open pantry door won’t block the aisle while someone else is cooking.
L-shaped kitchens
The end of the longer leg, beside the refrigerator, is the usual pantry spot. If the inside corner is hard to use, don’t put the pantry there; a tall cabinet in a corner tends to create a dark, awkward space beside it. Use a corner solution for the base cabinets and keep the pantry at the open end.
U-shaped kitchens
A U-shape has two ends. Often one end holds the refrigerator and a tall pantry, and the other stays open to the dining area. Avoid tall cabinets at both ends unless the kitchen is large, because the room can start to feel closed in.
Single-wall kitchens
With only one run of cabinets, total storage is the problem. A tall pantry at one end, ceiling-height uppers, and drawer bases below can give a single wall far more usable space than a standard setup. If the kitchen opens to a living area, finishing the side of the pantry with a matching panel keeps it from looking like an afterthought.
Kitchens with an island
An island can add drawer storage for snacks or baking supplies, but it rarely replaces a pantry. Island storage is best for items used at the island itself. Planning the island’s own cabinets, seating, and clearances is a bigger topic than this page covers.
A Pantry System That Stays Organized
Quick answer: Group food into zones, put the heaviest items low and daily items at eye level, label shelves or bins, and rotate older items to the front. A pantry stays organized when everything has an obvious home.
A new pantry looks great on day one. Whether it still works six months later depends on the system you put in it. These habits are simple and they hold up.
Start with zones
Group items the way you use them, not by package type. Common zones include breakfast, baking, dinner staples like pasta and sauces, snacks, canned goods, oils and condiments, and backstock. Put each zone on its own shelf or tray. When someone asks where the rice is, the answer becomes “on the dinner shelf,” and it’s always there.
Heights by weight and frequency
- Bottom: heavy items and bulk: drinks, large bags, pet food, potatoes and onions in a ventilated container.
- Lower middle: canned goods and jars on roll-outs.
- Eye level: the things you grab every day.
- Upper middle: lighter items used weekly.
- Top: backstock and seasonal items in labeled bins.
Containers and labels
Clear containers with tight lids make it easy to see what’s running low, and they protect grains and flour from pests and dust. Label the container and, for anything that expires, the date you opened it or filled it. Shelf-edge labels for each zone help other people in the house put things back where they belong.
Rotation
When you unload groceries, move older items forward and put new ones behind. Roll-out trays make this much easier, because you can see the back of the shelf. Every few weeks, scan the pantry for items close to their date and plan a meal around them.
A five-minute weekly reset
Before a big shopping trip, take five minutes to put stray items back in their zones, wipe a shelf if needed, and note what’s low. That small habit does more than any organizer you can buy.
Small Appliances, Outlets, and Pantry Cabinets
Quick answer: A pantry can hold small appliances you use occasionally, but any appliance you plan to run inside a cabinet needs a properly installed outlet and ventilation. Electrical work should be done by a licensed electrician.
Many busy kitchens want the counter clear of the toaster, air fryer, and stand mixer. A pantry section can hold them when they’re not in use. Keep heavy appliances on a low shelf or roll-out so you aren’t lifting them overhead, and leave enough height for the largest one.
Running an appliance inside a cabinet is a different matter. Heat-producing appliances need space to vent, and many manufacturers say how much clearance they require. An outlet inside a cabinet has to be installed to code by a licensed electrician, and that work is outside what a cabinet showroom does. If you want a pantry section where you actually use a coffee maker or toaster, plan the outlet and clearance with your electrician before the cabinet order is final.
An appliance garage on the counter, a cabinet that sits on the counter with a door, is another option for items you use daily. It keeps appliances out of sight but still on the work surface where they’re plugged in.
Materials, Shelves, and Finished Sides
Quick answer: A pantry carries more weight than most cabinets, so look closely at box material, shelf thickness and span, and slide ratings. Plan a finished panel for any side of the pantry that stays visible.
A loaded pantry is one of the heaviest cabinets in the kitchen. Cans, jars, and drinks add up fast, and all of that weight sits on shelves and slides that you open many times a day. That makes construction details matter more here than on a wall cabinet that holds a few glasses.
Box material
Cabinet boxes are commonly made from plywood or particleboard, with doors in solid wood, MDF, or other materials depending on the style. Each has trade-offs in weight, moisture tolerance, and how well it holds screws. Our guide to kitchen cabinet materials explains those differences in detail. For a pantry, ask what the box and shelves are made of in the specific line you’re considering.
Shelf thickness and span
A shelf’s ability to carry weight depends on its material, its thickness, and how far it spans between supports. A wide, thin shelf loaded with canned goods can sag over time. When you compare pantries, ask how thick the shelves are and whether wider units have a center support or a fixed shelf partway up that stiffens the box. If you plan to store heavy items, keep them on the lower shelves and on roll-outs rated for the load.
Slides and hinges
Roll-outs and pull-out pantries depend on their slides. Ask for the weight rating, whether the slides are full extension, and whether they’re soft-close. Tall doors also put more load on their hinges, especially with door racks attached. Tall pantry doors commonly use more hinges than a short door; confirm what the cabinet line uses.
Finished sides and panels
A tall pantry at the end of a run usually shows one side to the room. That side needs a finished surface that matches the doors. Some cabinets come with finished sides, and others need a separate end panel. Plan this before ordering, because a raw or mismatched side on a tall cabinet is very visible and hard to fix after the fact.
Matching the rest of the kitchen
If the pantry is part of a full new kitchen, it will come from the same line and finish as the other cabinets. If you’re adding a pantry to an existing kitchen, matching is harder; the next section covers that.
Adding a Pantry Cabinet to an Existing Kitchen
Quick answer: You can often add a pantry without replacing the whole kitchen, usually at the end of a run or on a free wall. The challenges are matching the existing finish, finding a wall that can take the height, and working around outlets, switches, and vents.
Not every pantry project is part of a full remodel. Many homeowners like their current cabinets and simply need more food storage. A standalone pantry can be one of the more useful single upgrades in a kitchen.
Matching or contrasting
If your current cabinets are still made in the same line and finish, a close match may be possible. Even then, finishes age and colors shift slightly from batch to batch, so compare a sample door against your cabinets in daylight. If an exact match isn’t available, a deliberate contrast often looks better than a near miss. A pantry in a color that coordinates with your island or hardware can look planned rather than patched.
Finding the wall
Look for a wall at the end of a run, beside the refrigerator, or near the garage entry that has the width and height you need. Check for outlets, light switches, thermostats, and vents on that wall. A tall cabinet can’t cover a switch you need, and moving one is electrical work for a licensed electrician.
Securing a tall cabinet
A tall, heavy pantry needs to be secured to the wall framing so it can’t tip when a roll-out is pulled out fully loaded. Installers fasten tall cabinets into studs or blocking. This is one reason many people have a tall pantry installed rather than setting it themselves. Our guide on kitchen cabinet installation in Pahrump covers what to expect on install day.
In-stock, ordered, RTA, or assembled
Tall pantry cabinets are bulky, and sellers usually stock fewer of them than standard base and wall cabinets. If you’re on a timeline, ask early whether the size and finish you want is available now or must be ordered. Our page on in-stock kitchen cabinets in Pahrump explains why specialty pieces like tall pantries can take longer. Ready-to-assemble pantries ship flat and need careful assembly before installation; assembled units arrive ready to set. The RTA vs assembled comparison lays out the trade-offs.
What Affects the Cost of a Pantry Cabinet
Quick answer: The size of the cabinet, the cabinet line and finish, the interior hardware, whether it’s stock or custom, and installation all affect the price. Get a written quote for your exact configuration rather than relying on general ranges.
We don’t publish pantry prices on this page because the total depends on choices that vary from one kitchen to the next. What we can do is list the factors so you know what to ask about when you compare quotes.
- Size: taller, wider, and deeper cabinets use more material.
- Line and finish: the same size can vary a lot in price across different lines, door styles, and finishes.
- Interior: roll-out trays, pull-out frames, and drawers add hardware cost. Full-extension and soft-close slides typically cost more than basic ones.
- Stock versus custom: standard sizes in a stocked finish usually cost less and arrive sooner than modified or custom sizes.
- Finished panels and trim: end panels, fillers, and crown molding are separate line items in many quotes.
- Installation: securing a tall cabinet, scribing it to an uneven wall, and fitting it around baseboards all take labor.
When you compare quotes, make sure each one lists the same size, the same interior, and the same panels and trim. A quote that leaves out the roll-outs or the end panel will look cheaper than one that includes them. Our guide on comparing wholesale cabinet quotes in Pahrump walks through a line-by-line comparison.
Measuring for a Pantry Cabinet
Quick answer: Measure the wall width at counter height and near the ceiling, the ceiling height in several spots, the depth available to the walkway, and the space for the doors to swing open. Note outlets, switches, vents, baseboards, and the refrigerator’s size and door swing.
A pantry is less forgiving than a base cabinet because it’s tall, so any lean in the wall or slope in the floor shows over a greater height. Our full guide on how to measure your kitchen for new cabinets in Pahrump walks through the whole room. For the pantry wall in particular, record these numbers:
- Wall width where the pantry will go, at about counter height and again near the ceiling. Use the smaller number.
- Ceiling height at the front and back of the pantry location.
- Any soffit: how far it drops, how deep it comes out, and where it starts.
- Distance from the wall to the nearest obstacle in front: an island, a doorway, or the opposite cabinets.
- The refrigerator’s width, depth, height, door swing, and any side clearance it needs.
- The location of outlets, switches, vents, and thermostats on the wall.
- Baseboard height and thickness, if baseboards will stay.
- The location of the nearest doorway and its trim.
Photograph the wall with the tape visible and bring the photos to the showroom. Before ordering a tall or custom size, have the party responsible for fit confirm the numbers on site.
Reach, Safety, and the Top Shelf
Quick answer: Keep everyday items between about hip and shoulder height, heavy items low, and only light, seldom-used items on the top shelf. If anyone in the house has trouble reaching or bending, plan drawers and roll-outs in the middle zone.
A tall pantry gives you height, but not all of that height is easy to use. The top shelf of a 96-inch cabinet usually needs a step stool, and the bottom shelf means bending or kneeling. The middle zone, roughly between your hip and your shoulder, is where the most frequently used items belong.
For older adults or anyone with limited mobility, the plan can lean toward:
- Deep drawers in base cabinets instead of a tall cabinet with a high top shelf.
- Roll-out trays placed in the middle zone rather than near the floor.
- D-shaped pulls or other hardware that is easy to grip.
- A stable step stool stored nearby if upper shelves will still be used.
- Good lighting inside or near the pantry so labels are easy to read.
Never stand on a pulled-out roll-out or drawer to reach a high shelf, and keep heavy items off the top shelf entirely. If young children are in the home, make sure the pantry is secured to the wall so it can’t tip if a child pulls on a loaded tray.
Pantry Cabinet Mistakes to Avoid
Quick answer: The most common mistakes are buying a deep pantry with no roll-outs, ignoring door swing, putting the pantry next to the range, forgetting the finished side, and choosing the size before knowing what you’ll store.
Deep shelves with nothing that slides
A 24-inch-deep pantry with only fixed shelves is the most common regret. The front half gets used and the back half becomes a place where food expires. Plan roll-outs or drawers at the order stage.
Door swing that hits something
Tall doors swing wide. If a pantry door hits a refrigerator handle, a wall, or a person standing at the counter, you’ll notice every day. Draw the swing on your sketch.
A pantry next to the heat
Placing the pantry beside the range or wall oven exposes food to repeated heat. The USDA guidance cited above lists “above or beside the stove” as a place not to store canned goods.
Forgetting the visible side
The exposed side of a tall pantry is large and very noticeable. Plan the matching panel when you order.
Sizing before listing
Choosing a pantry from a picture, then trying to fit your food into it, often goes wrong. List what you store, then choose the size and interior.
Too few shelves
A tall cabinet with only a few shelves leaves large gaps of wasted space. Ask how many shelves are included and whether you can add more.
Ignoring the slide weight rating
A pull-out pantry loaded with cans and bottles is heavy. A slide rated below the real load will sag or fail. Ask for the rating and compare it against what you plan to store.
Skipping anchoring
A tall cabinet that isn’t secured to the wall can tip when a heavy tray is pulled out. Have it fastened properly during installation.
A Worked Example: Planning One Pantry Wall
Quick answer: This hypothetical example shows the order of decisions: list what you store, measure the wall, choose depth, choose width and height, then plan the interior and placement. The numbers are illustrative, not a quote or a recommendation for your home.
Picture a single-story Pahrump home with an L-shaped kitchen. The refrigerator sits at the end of the longer leg, and there’s a stretch of bare wall between the refrigerator and the doorway to the garage. The family of four shops in bulk about twice a month. Right now, canned goods and cereal live in two wall cabinets, and overflow sits on garage shelves.
Step 1: List what needs a home
The family spends a week noting what they store: canned goods, cereal and snacks, baking supplies, a case of water at a time, pet food, and a few small appliances. The bulk items and appliances point toward a deep pantry with strong lower storage.
Step 2: Measure the wall
They measure the bare wall at counter height and near the ceiling and get slightly different numbers, so they use the smaller one. They note the ceiling height, the light switch near the garage door, the refrigerator’s door swing and width, and the baseboard. The switch sits close to the doorway, outside the space where the pantry would go.
Step 3: Choose the depth
Because the family stores bulk items and appliances, a 24-inch-deep pantry makes sense. They check that a 24-inch cabinet leaves enough clearance in front for the garage doorway and for someone walking past with grocery bags.
Step 4: Choose width and height
The available wall allows a pantry in one of the common widths, with a small filler beside the refrigerator so both doors and handles clear each other. They pick a height that lines up with the tops of the existing wall cabinets.
Step 5: Plan the interior
In the lower half, they plan roll-out trays for cans and a deep bottom space for the water case and pet food. In the upper half, adjustable shelves hold cereal and snacks at eye level and backstock in labeled bins on the top shelf. The stand mixer goes on a low roll-out so nobody lifts it from overhead.
Step 6: Check placement and finish
They draw the pantry door and the refrigerator door open on the sketch and confirm the arcs don’t overlap. The side of the pantry facing the garage doorway will be visible, so they add a finished end panel to the list. Because their current cabinets are an older finish, they compare a sample door in daylight and decide whether to match or choose a coordinating contrast.
Step 7: Bring it in
They take the sketch, photos, and storage list to a showroom to compare actual cabinet sizes, interiors, and finishes, and ask for a written quote. Garage shelving then gets reassigned to paper goods and cleaning supplies, and the food comes inside.
Your kitchen will have different numbers, but the order of decisions holds: storage list, measurements, depth, size, interior, placement and finish.
Pantry Planning Worksheet
Quick answer: Answer these questions before you visit a showroom. They turn a vague wish for more storage into a pantry plan someone can price.
| Question | Why it matters | Your answer |
|---|---|---|
| What do you store that has no good home now? | Sets the interior and depth | |
| How often do you shop, and do you buy in bulk? | Sets volume and lower-shelf strength | |
| Which wall is available, and how wide is it? | Sets the width | |
| What is the ceiling height at that wall? | Sets the height | |
| How much floor depth can you give up? | 12-inch or 24-inch decision | |
| What is beside it: refrigerator, doorway, window? | Door swing and fillers | |
| Will any side be visible? | Finished panel needed | |
| Do small appliances need a place? | Shelf height and any outlet | |
| Does anyone in the house have reach limits? | Drawers and mid-height roll-outs | |
| Is this part of a full remodel or a single addition? | Matching and lead time |
Print the table or copy it to your phone. Filled in, it gives a designer most of what they need for a first layout conversation.
What to Bring to the Showroom
Quick answer: Bring wall measurements, ceiling height, refrigerator size, photos of the wall, and your storage list. Ask which pantry sizes, interiors, and finishes are available in the lines you like, and request a written quote.
Seeing cabinet samples in person helps more than photos do. Ask the showroom which pantry cabinets or interiors you can look at, and try any doors or roll-outs that are on the floor. Look at finish samples near a window, since colors look different in Pahrump’s strong daylight than under store lighting. Our guide to the benefits of buying from a local Pahrump showroom covers what an in-person visit adds.
Bring
- Your pantry wall measurements and ceiling height
- Photos of the wall and the surrounding cabinets and appliances
- The refrigerator’s model number or width, depth, and door swing
- Your filled-in planning worksheet
- A sample of your current cabinet door or a clear daylight photo if you’re adding a pantry to an existing kitchen
Ask
- Which pantry heights, widths, and depths does this line offer?
- Are roll-outs or pull-out frames available for this cabinet, and what are the slide weight ratings?
- How many shelves come with it, and can I add more?
- Is a finished end panel included, or is it separate?
- Is this size and finish in stock now, or does it need to be ordered?
- Who is responsible for the final measurement, and what does the warranty cover for the box and hardware?
Call Pahrump Wholesale Kitchen and Bathroom Cabinets at (702) 678-5154 or visit 4760 Pahrump Valley Blvd #4, Pahrump, NV 89048.
Pahrump Wholesale Kitchen and Bathroom Cabinets
Pahrump Wholesale Kitchen and Bathroom Cabinets serves homeowners, builders, remodelers, and rental owners in Pahrump and around Nye County from its Pahrump showroom. Bring your pantry wall measurements and storage list if you’d like help choosing a pantry size and interior.
- Address: 4760 Pahrump Valley Blvd #4, Pahrump, NV 89048
- Phone: (702) 678-5154
- Email: info@pahrumpwholesalekitchenandbathroomcabinets.com
- Showroom: Pahrump kitchen cabinets showroom
- About: About the store
- Contact: Contact us
- Maps: Google Maps listing
Frequently Asked Questions About Pantry Cabinets in Pahrump
What is the standard size of a pantry cabinet?
Tall pantry cabinets commonly come in heights of 84, 90, or 96 inches, widths of 18, 24, or 30 inches, and depths of 12 or 24 inches. Sizes vary by cabinet line, so check the specification sheet. Pick the height from your ceiling and wall cabinets, and the width from the free wall.
Should a pantry cabinet be 12 or 24 inches deep?
Choose 24 inches if you store bulk items, cases of drinks, or small appliances, and add roll-out trays so the back stays usable. Choose 12 inches if floor space is tight or you want every can and jar visible in one row. Many kitchens pair a deep pantry with shallow storage elsewhere.
Where should a pantry cabinet go in a kitchen?
The usual spot is at the end of a cabinet run, often beside the refrigerator, so groceries go into one zone and the counter isn’t split. Keep it away from the range and oven, out of the main walkway, and check that its doors can open fully without hitting an appliance or a doorway.
Is a pull-out pantry better than a tall pantry cabinet?
A pull-out pantry suits a narrow gap of roughly 9 to 18 inches and lets you reach items from both sides. A tall pantry with doors holds more and suits a wider wall. The better choice depends on the space you have, what you store, and the slide’s weight rating for a loaded pull-out.
Can I store pantry food in my Pahrump garage?
It isn’t a good idea for most food. USDA guidance says to keep canned and shelf-stable foods in a cool, dry place, away from hot garages, and that temperatures below 85°F are best. Attached garages in Pahrump can get much hotter than that in summer, so an indoor pantry cabinet is the safer place.
Can Pahrump Wholesale Kitchen and Bathroom Cabinets help me plan a pantry?
Yes. Bring your pantry wall measurements, ceiling height, refrigerator size, photos, and a list of what you store to the showroom at 4760 Pahrump Valley Blvd #4, Pahrump, NV 89048, or call (702) 678-5154. You can compare pantry sizes, interiors, and finishes and ask for a written quote.
Find Pahrump Wholesale Kitchen and Bathroom Cabinets
Open the Google Maps listing · 4760 Pahrump Valley Blvd #4, Pahrump, NV 89048 · (702) 678-5154
Give Your Groceries One Good Home
A good pantry starts with a list of what you store. From there, pick a depth that suits it, a spot beside the refrigerator or at the end of a run, and an interior that brings the back of each shelf forward. Keep food inside and away from the heat, and plan the finished side before you order. Call Pahrump Wholesale Kitchen and Bathroom Cabinets at (702) 678-5154 and bring your measurements to the showroom.
Pahrump Wholesale Kitchen and Bathroom Cabinets · 4760 Pahrump Valley Blvd #4, Pahrump, NV 89048 · (702) 678-5154