
Pahrump Wholesale Kitchen and Bathroom Cabinets · 3D Design Consultation Guide
Kitchen Cabinet Design in Pahrump, NV: What to Expect from a 3D Design Consultation
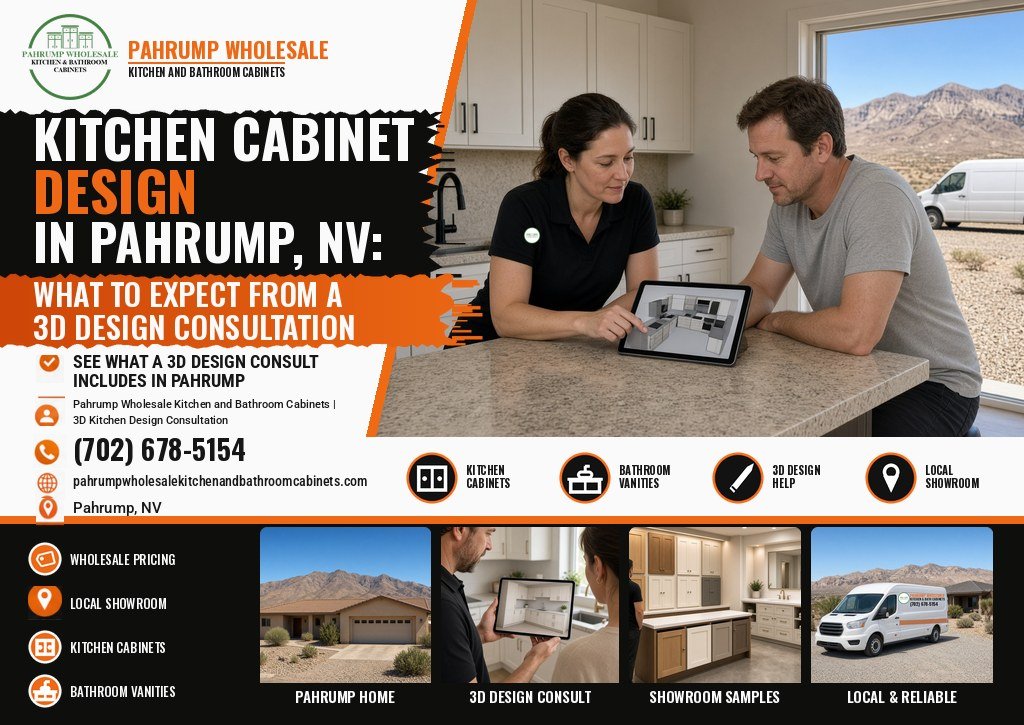
A 3D design consultation is a planned visit where you turn wall measurements, appliance sizes, and a short list of must-haves into an on-screen kitchen layout you can walk through before anyone orders a box. It is not the same as browsing door samples, and it is not a substitute for accurate measurements. The Pahrump kitchen cabinets showroom offers 3D design help: bring your measurements to 4760 Pahrump Valley Blvd #4, Pahrump, NV 89048 and use the visit to review a layout and talk through a quote. This guide explains what that kind of appointment usually covers, what to bring, what a 3D model can and cannot prove, and how the drawing becomes an order. Call Pahrump Wholesale Kitchen and Bathroom Cabinets at (702) 678-5154 to schedule a visit.
What should you expect from a 3D kitchen cabinet design consultation in Pahrump?
Expect a working session, not a slideshow. You arrive with measurements, wall photos, and appliance model numbers. Staff help you test cabinet runs, corners, islands, and appliance openings in a 3D layout, then you compare real door and finish samples in the showroom’s light. Ask the showroom when you book what a first visit usually covers and what to bring, because incomplete numbers may stop at a preliminary plan. The cost and time figures on this page are educational ranges based on typical residential cabinet design work, not quotes and not a price list from Pahrump Wholesale Kitchen and Bathroom Cabinets.
Local context: The showroom is at 4760 Pahrump Valley Blvd #4, Pahrump, NV 89048. Call (702) 678-5154 or open the Google Maps listing. Ask the showroom how a visit usually works, what to bring, and who handles installation if you need that help.
What a 3D Kitchen Cabinet Design Consultation Actually Is
Quick answer: It is a structured appointment that turns your room data into a three-dimensional layout of cabinets, appliances, and often countertop runs, so you can see conflicts before you buy. It is a design and planning step, not the installation itself.
People use “3D design” to mean several different things. A furniture app that drops a generic island into a phone photo is 3D in a loose sense. A cabinet layout built from your wall lengths, with real cabinet SKUs, fillers, and appliance openings, is a different product. A consultation is the second kind: a person sits with you, enters (or checks) the numbers, and you look at the kitchen from eye level, not only from a top-down floor plan.
That difference matters. A pretty rendering can hide a dishwasher door that hits an island stool, a corner cabinet you cannot open beside a refrigerator, or a range hood that collides with a door swing. The point of the visit is to find those problems on a screen, while changes are still cheap, instead of on delivery day. Industry planning resources from the National Kitchen & Bath Association (NKBA) are useful background for work zones and clearances; your drawing still has to fit the walls you actually have.
A consultation is also not the same as a custom cabinet commission. Some kitchens can be solved with standard widths plus fillers. Some need built-to-measure boxes. The 3D model can help you see which path you are on, but the buying decision is separate — see custom kitchen cabinets: design options, lead times, and pricing when the room starts to demand unusual sizes.
Think of the 3D session as the middle of a longer process. You collect measurements and photos first. You use the model to test layout and storage. You confirm finishes with physical samples. You leave with a plan and, when the numbers are complete, a quote. Installation comes later, on a timeline you should get in writing — see kitchen cabinet installation in Pahrump: timeline, preparation, and costs.
What 3D Design Help Looks Like at the Pahrump Showroom
Quick answer: The showroom at 4760 Pahrump Valley Blvd #4, Pahrump, NV 89048 offers 3D design help. Bring measurements, review a layout, and ask for a written quote. Confirm what the visit includes when you book.
This guide stays with that basic offer. It does not add software names, turnaround promises, or fees. When you call, ask what has to be in hand for a useful layout: complete measurements, appliance specifications, and a settled door style usually matter more than speed.
A typical visit often follows three steps. Confirm the details with the showroom when you book:
- Search Design. Arrive with a style direction — Shaker, high-gloss, traditional — even if you have not locked a color. The Shaker colors and materials guide and frameless and high-gloss options can help before you walk in.
- Book a visit. This is the working session: preferences, measurements, and a first layout. Ask what the visit includes.
- Design and quote. With kitchen measurements in hand, the store can help design and quote cabinets. Ask who handles installation and whether that work is part of the quote or separate.
A local showroom also lets you come back if the plan changes. That back-and-forth is one of the main benefits described in buying cabinets from a local Pahrump showroom. A 3D file is easier to revise than a stack of boxes already on a truck.
Wholesale pricing is part of the store’s offer, not a hidden coupon invented for this article. Read whether wholesale kitchen cabinets are worth it for Pahrump homeowners and how to compare wholesale quotes so the 3D plan and the price page tell the same story.
What to Bring to a 3D Design Consultation
Quick answer: Bring a sketched floor plan with wall lengths, ceiling heights, photos of every wall, appliance model numbers or measured sizes, notes on how you cook, and a rough budget and timeline. Incomplete data produces a pretty model that may not fit.
| Item | Why the designer needs it | Good enough looks like |
|---|---|---|
| Wall measurements | Cabinet runs are built in inches | Each wall at counter height and near the ceiling; use the smaller number if they differ |
| Windows, doors, vents | These block cabinets and change hood and trim | Width, height, and distance from adjacent corners, including trim |
| Ceiling height | Tall pantry and over-refrigerator cabinets depend on it | Several spots, especially under soffits or in manufactured homes |
| Plumbing, gas, outlets | Sink bases and ranges have to land on utilities unless you plan to move them | Marked on the sketch; photos help |
| Appliance specs | Openings must match the real machines | Model numbers, or width/depth/height and door-swing notes |
| Wall photos | Pictures catch soffits, bulkheads, and out-of-square corners a sketch misses | One photo per wall, tape measure in the shot if you can |
| Use notes | Storage follows habits, not catalog photos | Where trash, baking sheets, and small appliances live now |
| Budget and timing | The plan should match what you can order | A range is fine; in-stock vs special-order changes the drawing |
You do not need a professional site measure to start a first layout. A careful homeowner sketch is usually enough to talk through options. For a final order, especially with custom sizes, the person or company responsible for fit should confirm numbers on site. That distinction is covered in the custom-cabinet process and in how to choose cabinets that fit your Pahrump home’s layout, which walks through measuring in detail. This consultation guide will not repeat that full measuring tutorial.
If your appliances are not chosen yet, say so. The model can leave labeled openings, but a 36-inch range and a 30-inch range are not interchangeable after the boxes are ordered. Bring the models you are considering, even if you have not bought them.
Inspiration photos help, with one caution: a magazine kitchen may use a room two feet wider than yours. Use photos for style and storage ideas, then let the 3D model tell you what fits. Door-style homework in advance — for example browsing Classic White Shaker or White Oak Shaker — shortens the sample part of the visit so more of the hour goes to layout.
What Happens During the Visit, Step by Step
Quick answer: You review the room data, block in the kitchen shape, place appliances, build cabinet runs including corners and fillers, look at the room in 3D, compare samples, and leave with a plan or a quote if the data is complete.
Check the numbers together
Early stage. Staff look at your sketch and photos and ask about anything unclear: a soffit, a window that looks off-center, a wall that may not be square.
What happens if this is skipped. The model is built on a wrong wall length and every cabinet on that run is at risk.
What a careful visit looks like. Someone reads the numbers back to you. If two measurements conflict, you flag them instead of averaging in silence.
Set the kitchen shape and work zones
Early stage. Galley, L, U, island, or peninsula — the room usually suggests one. Doorways and windows decide more than catalog trends.
What happens if style leads. You force an island into a room that cannot keep safe aisles, then spend the rest of the hour trying to shrink everything else.
What a careful visit looks like. You walk the work zones (cook, clean, store) before you argue about a decorative hood. Layout logic is in the layout guide; the 3D session is where that logic becomes a picture.
Place appliances, then cabinets
Early stage. The sink, range or cooktop, refrigerator, and dishwasher get locked relative to plumbing and openings.
What happens if cabinets go first. You end up with a beautiful run and no legal or practical place for the fridge doors to open.
What a careful visit looks like. Appliance clearances and door swings are visible in the model, not assumed.
Build the runs, corners, and fillers
Early stage. Standard widths are combined to fill each wall. Fillers, trim, and corner solutions appear as real parts, not empty gaps.
What happens if fillers are ignored. The quote looks cheaper, then the installer needs pieces that were never ordered.
What a careful visit looks like. Every inch of a wall is assigned: cabinet, filler, or appliance. You ask to see the list, not only the picture.
Walk the kitchen in 3D and compare samples
Early stage. You view the layout from standing eye level, from the entry, and from the sink. Then you look at actual doors and finishes.
What happens if you only watch a fly-through. Color and sheen on a screen will not match a desert-lit kitchen. You approve a mood, not a product.
What a careful visit looks like. Screen for space; samples for color. More on that split below.
A first visit may stop after step 5 if you still need to pick a refrigerator or remeasure a wall. That is a successful appointment, not a failed quote. Come back with the missing piece rather than forcing an order on soft numbers.
What a 3D Cabinet Model Can Show Clearly
Quick answer: A good model shows whether cabinets fit the walls, how corners work, whether aisles and appliance doors have room, and how massing — tall pantries, hoods, islands — will feel in the room.
- Fit along a wall. You can see whether a 36-inch sink base plus a dishwasher plus a 15-inch cabinet actually adds up, or whether you need a different split plus a filler.
- Corner geometry. Blind corners, lazy susans, and diagonal corner cabinets look abstract on a floor plan. In 3D you see the door and the wasted pocket.
- Island and peninsula size. The model can test seating overhangs and aisle width on both sides. This is often the make-or-break question in Pahrump ranch layouts and in tighter small-kitchen cabinet plans.
- Tall cabinets versus soffits. A 42-inch wall cabinet or a pantry that “almost” clears a bulkhead is a problem you want to see early.
- Sight lines. What you see from the living room or the entry may matter as much as what you see at the stove.
- Storage count. You can count drawers versus doors and ask whether the plan actually holds what you listed in your use notes.
Framed and frameless boxes also show up differently at the door gaps and at the end of a run. If you have not chosen a construction type, use the session to look at both, then read framed vs frameless for Pahrump homeowners before you lock the order. The model should use the construction you intend to buy, because hinge overlays and filler sizes change.
Ask to see the kitchen at a standing height, not only from a ceiling camera. A ceiling view is good for traffic. An eye-level view is how you will live with a tall pantry beside a window.
What a 3D Model Cannot Prove
Quick answer: A rendering is not a color-accurate sample, not a lighting study of your exact window, not a structural inspection, and not a promise that the installer can ignore out-of-square walls.
- Exact paint or stain color. Screens are backlit. Painted Shaker doors and stained wood shift under Pahrump daylight. Always confirm with a physical door or a large sample.
- Countertop veining. A 3D slab is a pattern, not your slab. If veining matters, approve stone in person later.
- True brightness and glare. Software lighting is generic. West-facing glass in the valley can wash a high-gloss door that looked calm on a monitor — see high-gloss cabinets and the climate notes below.
- Walls that are not square or floors that are not level. The model assumes clean geometry unless someone enters the irregularities. Fillers and scribe exist for this reason.
- Utility moves. If the plan moves a sink or range, that is a plumbing or electrical project, not a click in the software.
- Box quality. A beautiful 3D door can sit on a weak box. Judge materials separately with plywood, solid wood, MDF, and finishes and how to tell if cabinets are good quality.
This is why a showroom visit beats an online-only rendering. You can hold a door, open a sample drawer, and stand next to a tall cabinet while the model is still open. That mix is the real product of the consultation.
Measurements Come First; 3D Comes Second
Quick answer: 3D design cannot fix a wrong wall length. Measure carefully, then model. If numbers change after drywall or after you pick different appliances, update the drawing before you order.
The layout article already covers how to measure walls, openings, and utilities, including the advice to measure twice on different days and to use the smaller number when a wall is not straight. Use that process, then bring the sketch to the consultation. A later post on the title sheet will go even deeper on measuring; until that is live, the Pahrump layout guide is the measuring companion to this page.
Three measurement traps show up often in design appointments:
- Measuring once, quickly, over existing cabinets. Old counters hide the true wall. Measure at more than one height.
- Forgetting trim and handles on appliances. A refrigerator’s listed width may not include doors that need extra side clearance.
- Assuming the ceiling is one height. Soffits, beams, and manufactured-home variation can block wall cabinets that “fit” an average height.
If you are mid-remodel and walls are still open, tell the designer. A plan drawn before new drywall may need a second measure. The same is true if you are still shopping ranges. Hold the final order until the openings are real.
Who owns the final measure should be clear before money changes hands. Showroom staff can review your numbers and point out common problems, as described in the local-showroom benefits guide. Final fit may still rest with you or with the installer, depending on how you buy. Get that in writing if the job is complex.
Want to See Your Kitchen in 3D Before You Order?
Bring your measurements, wall photos, and appliance sizes to the showroom at 4760 Pahrump Valley Blvd #4, Pahrump, NV 89048. The showroom offers 3D design help. You can compare door styles in person, walk a layout on screen, and ask which cabinet styles and sizes are available right now.
Door Styles and Finishes: Trust the Screen for Space, the Sample for Color
Quick answer: Use the 3D model to decide layout. Use physical door samples, in daylight and in shadow, to decide color, sheen, and texture.
Design software is getting better at materials, but a painted door on a monitor is still a guess. White looks larger on screen than it does on a wall of cabinets. Gray shifts toward blue or green depending on the light. High-gloss reflects windows that the software did not place where yours are.
A practical method:
- Narrow style family in the model (Shaker vs slab vs raised panel).
- Stand the actual sample doors next to each other in the showroom, then, if you can, carry a sample to your kitchen or at least to the parking-lot daylight and a shaded corner.
- Check edges and grain, not only the center panel — material and finish notes explain why edges tell the truth.
- If you cook with the lights on at night, look at the sample under warm lighting too, not only under showroom LEDs.
Color trends are a separate decision from layout. If you want a current read on palettes, see best kitchen cabinet colors for Pahrump homes in 2026. Do not let a trendy color in a rendering rush you into a plan whose aisles are tight.
Texture and sheen also affect cleaning in a desert climate. Dust shows on dark high-gloss more than many people expect. That is not an argument against gloss; it is an argument for seeing a real door, not only a render.
From the 3D Model to a Written Quote
Quick answer: The picture is not the bid. Ask for a cabinet list that matches the model: each box, each filler, hinge and drawer hardware notes, and anything excluded.
A complete handoff from design to quote usually includes:
- A floor plan and elevations that match the 3D view you approved
- A line-item list of cabinets with widths and codes
- Fillers, toe kicks, finished ends, moldings, and panels
- Notes on construction (framed or frameless), box material, and door style
- Lead time language, especially if some items are in-stock and others are special order
- Who installs, and what the installer is responsible for
Compare that packet the way you would compare any wholesale quote — the quote-comparison guide exists for this moment. If two showrooms both show you a 3D fly-through, the better document is the one whose list you can check against the walls.
A complete layout and quote is more realistic when your data is complete and you are choosing from lines the store carries. It is less realistic if you need custom sizes, unfinished appliance choices, or a second measure. Prefer a correct quote on solid numbers over a partial one.
RTA versus assembled also belongs on the quote, not only in conversation. The model may look identical either way. The delivery and install plan will not — see RTA vs assembled for Pahrump homes and how long it takes to order kitchen cabinets in Pahrump.
Questions to Ask Before You Sign Anything
Quick answer: Leave with answers about the file, the list, the measure, the lead time, and who fixes a fit problem — not only with a rendering emailed to your phone.
- Is the 3D layout built from the same catalog that will be ordered, or is it a generic visual?
- Can I get a printed or PDF cabinet list that matches this model?
- Which numbers in my sketch were used, and which still need a remeasure?
- Are fillers, finished ends, and moldings in the quote?
- Are the hinges and drawers on this line the ones I opened in the showroom?
- What is in stock versus special order, and what is the current lead time?
- Who takes the final site measure, and who is responsible if a box does not fit?
- How many revisions are included if I change a door style or move an island?
- Does the About-page installer path apply to this job, and is install in the quote or separate?
- If I need a few days to think, will this package and pricing be held, and for how long?
Those questions overlap with what to look for in a Pahrump cabinet showroom on purpose. A 3D consultation is one of the best moments to ask them, because the plan is visible and the salesperson is already in the file.
Pahrump Light, Heat, and Layout Constraints That Belong in the Design
Quick answer: Desert sun, dry air, hard water, and common local house types (ranch plans, manufactured homes, open living rooms) should influence both the 3D layout and the finishes you approve.
The National Weather Service Climate of Las Vegas overview describes the broader southern Nevada pattern: long hot summers, low humidity, monsoon-season storms, and intense sun. Pahrump sits in that same dry basin climate. For a design consultation, that has a few practical effects:
- Sun and color. A west window can overpower a color that looked soft on a monitor. Take samples toward the light.
- Heat and materials. Box material and finish choice still matter for long, dry summers. The 3D model will not simulate shrinkage or finish wear; your material conversation should.
- Open plans. Many local homes open the kitchen to the living room. Use the 3D eye-level view from the sofa, not only from the sink.
- Manufactured homes. Ceiling height, wall structure, and floor pathways for plumbing may differ. Say so at the start of the appointment so the model is not drawn like a site-built box.
- Dust and cleaning. Dark gloss and heavy texture collect dust differently. See the real door.
Layout problems already showing up in older Pahrump kitchens — worn corners, crowded storage, tight aisles — are worth mentioning at the visit. Bring photos of what fails now. The common cabinet problems in Pahrump homes guide can help you name them before you sit down.
County-wide planning context, including timing and buying sequence, sits in the Nye County kitchen cabinets 2026 buying guide. Use that for the big picture; use the 3D appointment for this room.
Consultation Mistakes That Waste a Visit
Quick answer: The visit goes poorly when the numbers are thin, when style is decided before fit, when appliances are imaginary, or when you approve a rendering you have not checked as a list.
Arriving with no measurements
You can still look at door styles. You cannot get a trustworthy 3D layout of your room. Even rough, complete numbers beat precise numbers on only one wall.
Falling in love with an island first
Islands need aisle room on the working sides. The model will show the squeeze; let it. A peninsula is sometimes the honest answer.
Choosing color on the screen only
Approve layout on the screen. Approve color on a sample. Mixing those steps is how people order the wrong white.
Signing from a fly-through
A video is a tour, not a bill of materials. Ask for the list and the elevations.
Another quiet mistake is trying to finish a whole-home decision in one rushed hour. It is reasonable to lock the kitchen shape in a first visit and return with appliance model numbers and a narrower finish shortlist. A local showroom is built for that second stop.
Do not ignore quality while the rendering sparkles. Cabinet construction still decides whether the kitchen lasts. Walk a sample box if one is on the floor, and use the Kitchen Cabinet Manufacturers Association (KCMA) as a background quality reference when you are comparing lines — not as a substitute for looking at the actual product.
Home Design Apps Versus a Showroom 3D Consultation
Quick answer: Consumer apps are useful for exploring shapes at home. A showroom consultation should use the cabinet sizes and options you can actually buy, then connect that plan to a quote.
There is nothing wrong with sketching in a free app before you visit. Many homeowners arrive with a tablet full of ideas, and that homework helps. The limit is catalog honesty. An app may offer a 34-inch cabinet that the line you are buying does not make. It may skip fillers. It may let you slide a fridge into a gap that no real refrigerator can use.
Use a home app to answer, “Do I want an L-shape or a galley?” Use the showroom model to answer, “Which exact boxes fill this 123-inch wall, and what do they cost?” If the two drawings disagree, the buyable list wins.
If you enjoy drawing, bring a printed screenshot anyway. Designers can often rebuild a good idea faster than they can invent one from a blank screen. Just be ready to let go of an app dimension that is not a stock size.
Online-only 3D from a national retailer is a third category. It can be accurate for that retailer’s SKUs. It will not automatically include a local second set of eyes, and freight and returns are on you. The local-showroom benefits article covers that tradeoff. A Pahrump consultation is valuable when you want the file, the samples, and the person in the same building.
Revisions, Second Visits, and When to Stop Tweaking
Quick answer: Plan on at least one revision if appliances or measurements change. Stop revising when the walls, openings, and storage list are stable — not when you are bored of choosing handles.
Healthy revisions include: moving a trash pull-out, swapping a door style after seeing a sample in your kitchen’s light, widening an aisle by dropping seating from one side of an island, or changing a pantry location after you remeasure a soffit.
Open-ended revisions include: changing the kitchen shape after the quote is written, swapping every appliance width, or redesigning around a new window that is not installed yet. Those are new jobs, not a five-minute click. Ask early how revision rounds work so nobody is surprised.
A good stopping rule: if the last two versions only change decorative items (crown profile, hardware style) and the cabinet list is stable, you are done with layout. Decorative items can often be finalized on samples without rebuilding the whole model.
If you feel rushed, say you want the file and the list to review overnight. A one-night pause is cheaper than a reorder. Bring a second decision-maker to the follow-up if that person will live with the kitchen; a 3D walk-through is hard to describe accurately over the phone.
Storage, Accessibility, and How You Actually Use the Room
Quick answer: Tell the designer how you cook and who uses the kitchen. A 3D model can place drawers where hands actually go, but only if you say what is wrong with the current room.
Drawers in the base run help seated users and anyone who does not want to kneel for pots. Wall-cabinet height matters for shorter users and for kids who should not reach certain shelves. A consultation is the time to say “we need the microwave at a standing height” or “this kitchen has two cooks.” Those sentences change the model more than a style keyword does.
Trash, recycling, and cleaning supplies need a home that does not block a dishwasher door. Pet bowls and water softeners under a sink steal cube footage that a pretty rendering may still show as empty storage. Name those items.
If the household includes someone who works nights, soft-close hardware and quiet drawers may belong on the spec even though they barely show in 3D. Hardware is easy to skip on a rendering. Put it on the question list for the quote.
For compact rooms, every inch of a corner is a decision. The small-kitchen storage guide is worth reading before the visit so you already know whether you want a narrow pull-out, a diagonal corner, or a different kitchen shape altogether.
After the Consultation: Order, Lead Time, and Installation
Quick answer: Once you approve a list that matches the model, the project leaves the screen and becomes procurement and scheduling. Keep the approved drawings with the order packet.
Ask for a copy of the final plan in a form you can open later — PDF elevations at a minimum. When boxes arrive, the installer should be working from the same document you approved. If a substitution occurs (a width change, a discontinued door), you want that change in writing, not as a surprise on the truck.
Lead times vary by line and finish. In-stock packages can move faster; special-order finishes cannot be rushed by a rendering. Confirm dates the way you would on any cabinet order, and leave margin if counters, flooring, or electrical work must land in sequence. The installation guide covers site preparation: empty the room, confirm utilities, and check that the installer has the final drawings.
If you also need bathroom vanities in the same project, decide whether they belong in this consultation or a separate visit. Vanity sizing has its own constraints (sink, plumbing, door swing). A 3D kitchen file does not automatically produce a correct vanity plan.
Keep communication in one thread: plan version, quote version, and purchase order should share a date or revision number. When something does not fit, that paper trail is how you tell a design error from an install error from a measurement error.
A Simple Decision Framework for the Appointment
Quick answer: Go to a 3D consultation when you have measurements and a direction. Use it to lock fit and storage. Use samples to lock color. Do not order until the list matches the model.
| Your situation | What to expect from 3D design | Next reading |
|---|---|---|
| First remodel, measurements in hand | Full working session; layout and quote discussion if data is complete | Nye County buying guide |
| Browsing styles only | Look at samples; book a second visit for 3D once walls are measured | Shaker guide, showroom benefits |
| Tight or unusual room | Spend most of the hour on corners, aisles, and tall cabinets | Layout guide, Small-kitchen storage |
| Likely custom sizes | 3D still helps; ask about measure responsibility and lead time | Custom cabinets |
| Need cabinets quickly | Ask the designer to stay inside in-stock or short-lead lines | In-stock cabinets |
Write your must-haves on paper before you sit down: number of cooks, island or no island, pantry needs, appliance models, and a budget range. Hand that paper over at the start. The model should answer those points in order, not skip to door colors because they are more fun to render.
Corners, Islands, and Appliance Gaps the Model Should Stress-Test
Quick answer: Spend extra time in 3D on corners, island aisles, refrigerator door swings, and the dishwasher-to-drawer conflicts that floor plans hide.
Corners consume more space than first-time remodelers expect. A blind corner can swallow a useful box and leave you with a door that barely opens beside a range. A lazy susan or a corner drawer system looks tidy in a catalog; in 3D you can see whether the door hits a dishwasher handle. Ask the designer to rotate the view until you understand the corner, not just accept a symbol on the plan.
Islands fail in two common ways: the island is too big for the aisles, or the island is big enough but seating hangs into the walkway from the living room. Measure aisles from counter edge to counter edge in the model, and include the seating overhang if you want stools. If both working aisles cannot stay comfortable, drop seating on one side or switch to a peninsula. That decision is easier in 3D than after the box is built.
Refrigerator walls deserve their own slow walk-through. The cabinet package often includes a refrigerator panel or a pantry beside a fridge. Doors need space to open past handles and past that pantry. So do freezer drawers on bottom-freezer models. If your model uses generic fridge geometry, tell the designer the real model number and have them adjust.
Dishwashers fight adjacent drawers if the drawer box is too tight to the appliance. Ranges fight corner doors. Wall ovens need landing space and a comfortable height. None of these are exotic problems, but they are easy to miss when everyone is looking at a pretty island rendering. Make a short checklist and tick it before you leave: every corner, both sides of any island, every appliance door, and the path from the entry to the sink.
If the room is long and narrow, as many galley kitchens and manufactured-home kitchens are, ask to see the traffic path with both the refrigerator and the oven open. A 3D still image with all doors closed can look generous. The working kitchen will not.
Who Should Attend, and How Long to Allow
Quick answer: Bring the people who will live with the kitchen and, if you have one, the installer or remodeler who will be responsible for fit. Allow a full working block, not a five-minute pop-in.
A 3D consultation asks for decisions: kitchen shape, appliance placement, storage priorities, and sometimes a first finish direction. If a partner, parent, or adult child will cook in the room and they are not in the chair, you may redo the plan later. If they cannot attend, bring their written must-haves and schedule a review of the file before anyone signs.
An installer or general contractor at the table is useful when walls will move, when electrical or plumbing will be relocated, or when the house is older and may be out of square. They will notice a soffit or a vent that a homeowner sketch missed. They should not replace your use notes; they should stress-test them.
How long the visit takes depends on preparation. With complete measurements and a short style shortlist, a first layout can fit in a single focused session. With no numbers, the visit becomes a showroom tour, which is still useful, but it is not a finished 3D design of your room. Call ahead and ask how long to reserve, and say whether this is a first look or a quote visit. Official hours are still being confirmed across listings, so do not assume evening availability — ask when you book at (702) 678-5154.
If you have young children, consider a time when you can watch the screen without rushing. The valuable part of the appointment is attention, not the software itself.
What to Put in Scope (and What to Leave Out of the First Model)
Quick answer: Model the kitchen you are actually buying now. Note future phases, but do not let a maybe-addition distort today’s cabinet list.
Some homeowners want the 3D file to include a future pantry addition, a moved doorway, or a laundry pass-through that is not funded yet. You can sketch those as ghost elements so you do not block them. You should not order today’s wall of cabinets as if the doorway had already moved. The model should have a clear “phase 1” and, if needed, a “later” layer.
The same discipline applies to countertops, tile, and lighting. A cabinet model may show a counter surface and a few lights so the room feels real. Those items may be sold separately. Ask what is in the cabinet quote and what is only a visual aid. Approving a quartz look in the rendering is not the same as buying a slab.
Lighting is especially easy to over-trust. Software can make a kitchen look evenly lit even when your ceiling has one fixture. If lighting is part of the remodel, say so, but do not treat the 3D glow as an electrical plan.
Closets and bathrooms can be discussed in the same trip if you brought measurements, but mixing three rooms into one first model often leaves the kitchen half-finished. Finish the kitchen file, export the list, then start the next room. The showroom can help with vanities and closet cabinets; the sequence still matters.
How to Keep the Design File Honest After You Leave
Quick answer: Save dated PDFs, name the approved version, and treat any later change as a new revision with a new list.
People lose track when a designer emails three screenshots and a later quote that does not quite match. Ask for a version name or date on the plan and on the quote. When you request a change — a taller pantry, a different sink base — ask for an updated list, not only a new pretty view.
Store the files where the other decision-makers can see them. Print the elevations at a readable scale if you can, and walk them in your actual kitchen with a tape measure. A 3D model is easier to believe than a paper elevation, but the paper elevation is easier to hold against a real wall. Do both.
If lead times stretch, reopen the file before you pay a final balance or before production starts, and confirm the line is still available in your door style. A design you loved in October can hit a discontinued finish in a later month. That check is a phone call or a short visit, not a full redesign, if you kept the article numbers.
Finally, give the installer the approved version only. Old drafts floating in a text thread are how the wrong island size gets built. One packet: plan, list, quote, and notes on who measured.
How to Prepare the House Before You Measure or Return for a Recheck
Quick answer: Clear the counters, open a path to every wall, and photograph utilities before a second measure. The better the access, the better the 3D file.
A first sketch can be done around daily clutter. A confirming measure should not. Move trash cans and stools that hide baseboard and outlets. Open sink cabinets so the designer or installer can see the trap and any water filter. If a sofa sits on the kitchen side of an open plan, move it enough to walk the future aisle with a tape.
Outdoor light helps photos. Open blinds so soffits and window trim are visible. If you photograph at night only, you will miss the way daylight hits a glossy door — useful later when you test samples, even if the measure itself does not need sun.
Write down anything you plan to change before cabinets go in: a new range, a moved vent, flooring thickness that will raise the floor, or a backsplash that will affect outlet extensions. Flooring thickness in particular can change appliance openings and dishwasher height. Put that note on the sketch so it gets into the model.
If the kitchen will be demolished, agree on a remeasure after walls are stripped or after new drywall, and do not treat the pre-demo 3D file as sacred. The consultation still earned its keep by setting the layout. The numbers may still need a last pass. That is normal, not a failure of the first visit.
A Day-Of Checklist You Can Use in the Showroom
Quick answer: Work through data, shape, appliances, runs, 3D walk-through, samples, and paperwork in that order. Do not sign from a fly-through alone.
Print this or keep it on your phone:
- Data. Confirm every wall length, ceiling height, opening, and utility mark. Flag conflicts instead of smoothing them over.
- Shape. Agree on galley, L, U, island, or peninsula based on doors and windows, not on a trend photo.
- Appliances. Place the real models, including door swings and landing space.
- Runs. Fill each wall with cabinets plus fillers. Ask what sits in every corner.
- Walk-through. View the room from the entry, the sink, and the living area. Open appliance doors in the model if the software allows it, or ask the designer to show the clearances.
- Samples. Compare door styles and sheens in more than one light. Take a sample or a chip home if the store allows it.
- Paperwork. Leave with a plan and a list that match, or with a written note of what is still missing before a quote can be final.
If you drop a step, drop the signature, not the checklist. A first visit that ends at step 5 with a homework list is a good visit. A visit that jumps from a pretty island to a deposit is the one that creates rework.
Before you go, also decide your walk-away points. Examples: you will not shrink a work aisle below a width you have already tested at home with tape on the floor; you will not order without appliance model numbers; you will not pick a color only from the monitor. Telling the designer those limits at the start keeps the session efficient and keeps you from being talked into a layout you will resent.
After you get home, walk your kitchen with the printed elevation and a tape. If a number on the page does not match a number on the wall, call before production, not after the truck is booked. That single habit is the payoff of a 3D consultation: problems are still cheap to fix.
Pahrump Wholesale Kitchen and Bathroom Cabinets
Pahrump Wholesale Kitchen and Bathroom Cabinets serves homeowners, builders, remodelers, and rental owners in Pahrump and around Nye County from its Pahrump showroom. The design showroom page is a useful starting point, and the showroom offers 3D design help if you bring measurements. Ask how a visit usually works and who handles installation if you need that help.
- Address: 4760 Pahrump Valley Blvd #4, Pahrump, NV 89048
- Phone: (702) 678-5154
- Email: info@pahrumpwholesalekitchenandbathroomcabinets.com
- Showroom: Pahrump kitchen cabinets showroom
- About: About the store
- Contact: Contact us
- Maps: Google Maps listing
Frequently Asked Questions About 3D Kitchen Cabinet Design Consultations in Pahrump
What is a 3D kitchen cabinet design consultation?
It is a working appointment where your measurements, photos, and appliance sizes are turned into an on-screen, three-dimensional layout of cabinets and openings. You review fit, storage, and traffic before you order, then confirm colors with real samples. It is a planning step, not the installation itself.
Does Pahrump Wholesale Kitchen and Bathroom Cabinets offer 3D design?
Yes. The showroom offers 3D design help at 4760 Pahrump Valley Blvd #4. Bring measurements, and confirm what you need to have in hand when you book, because incomplete numbers may mean a preliminary plan only.
What should I ask about fees for a 3D design visit?
Ask the showroom when you book what the visit includes and whether any design charge applies. This article does not list fees. If a complex custom project has a separate design charge, that should be stated before the work starts.
What should I bring to the appointment?
A sketch with wall lengths, ceiling heights, windows and doors, and utility locations; photos of each wall; appliance model numbers or measured sizes; notes on how you use the kitchen; and a rough budget and timeline. Inspiration photos help for style, but your room’s numbers decide what fits.
How quickly can I get a layout and quote?
Ask the showroom how a visit usually works. A useful layout is most realistic when appliance sizes are known and you are choosing from lines the store carries. If a wall still needs a remeasure, it is better to finish the quote after the numbers are solid.
Will the 3D picture match the color in my kitchen?
Not reliably. Screens are backlit and lighting in software is generic. Use the model for space, corners, and appliance openings. Decide paint, stain, and sheen from physical door samples in daylight and in shadow, preferably in your own kitchen’s light as well as the showroom’s.
Do I need professional measurements before I come in?
Not always for a first layout. A careful homeowner sketch is usually enough to start. For a final order, especially with custom sizes, the party responsible for fit should confirm measurements on site. Say who owns that final measure before you sign.
Is a 3D consultation the same as ordering custom cabinets?
No. Many kitchens can be planned in 3D with standard cabinet widths and fillers. Custom means boxes built to unusual sizes or details. The model helps you see which path you need, but custom work has its own lead times and measure rules.
Can I use a free design app instead?
Home apps are useful for exploring shapes. A showroom consultation should use cabinet sizes you can actually buy and should connect the plan to a quote. If an app dimension is not a stock size, the buyable list wins.
What if my appliances are not chosen yet?
You can still block out a kitchen shape and talk about storage. Hold the final cabinet list until appliance widths, depths, and door swings are known. A 36-inch range and a 30-inch range need different openings.
Does 3D design include bathroom vanities?
Ask when you book. A kitchen model does not automatically produce a correct vanity plan, because sinks, plumbing, and door swings differ. You can discuss both in one visit if you bring bathroom measurements too, or schedule a separate pass.
How is this different from just looking at door samples?
Samples tell you about color, sheen, and construction. 3D design tells you whether the cabinets fit the walls and how the room will work. You need both. A beautiful door on the wrong layout is still the wrong kitchen.
What should I walk out with?
A plan you understand, a cabinet list that matches the model (or a clear note about what is still missing), and answers about lead time, installation, and who confirms final measurements. A rendering alone is not enough to order from.
Who installs the cabinets after the design is approved?
Ask the showroom who handles installation, and whether it is included in your written quote or priced separately. Make sure the installer receives the same drawings you approved.
Where is Pahrump Wholesale Kitchen and Bathroom Cabinets located?
Pahrump Wholesale Kitchen and Bathroom Cabinets is at 4760 Pahrump Valley Blvd #4, Pahrump, NV 89048. Phone (702) 678-5154. Email info@pahrumpwholesalekitchenandbathroomcabinets.com. The showroom serves Pahrump and nearby Nye County. Maps: Google listing CID 12186352681158624154.
Find Pahrump Wholesale Kitchen and Bathroom Cabinets
Open the Google Maps listing · 4760 Pahrump Valley Blvd #4, Pahrump, NV 89048 · (702) 678-5154
See the Layout Before You Order the Boxes
A 3D design consultation is worth the visit when you bring real measurements and use the model to test fit, then use samples to test color. Ask for a cabinet list that matches the drawing, and confirm who owns the final measure. Call Pahrump Wholesale Kitchen and Bathroom Cabinets at (702) 678-5154, bring your sketch and wall photos to the showroom, and ask about 3D design help.
Pahrump Wholesale Kitchen and Bathroom Cabinets · 4760 Pahrump Valley Blvd #4, Pahrump, NV 89048 · (702) 678-5154